
The room everyone uses
An en suite has one or two people using it. A downstairs toilet has guests. The family bathroom has everybody: small children at bath time, older ones who take their time in the shower, adults trying to get out of the door and, in some houses, a grandparent who needs a rail to hold. Often it is the only bathroom in the house, so it also has to cope when two people want it at once.
So the questions that matter come before the tile: whether to keep the bath, where the shower goes, what the floor and walls are made of, where everyone's things live and how the room is heated. That is why every job of ours starts with a measured survey and a CAD drawing. What we include in this kind of room is on our family bathrooms page.
Bath, shower or both
This is the decision that shapes the rest of the room, and in a family bathroom the answer is usually to keep a bath. Small children are bathed rather than showered, and plenty of adults still want one at the end of the day. The question is how the shower fits around it.
A shower over the bath
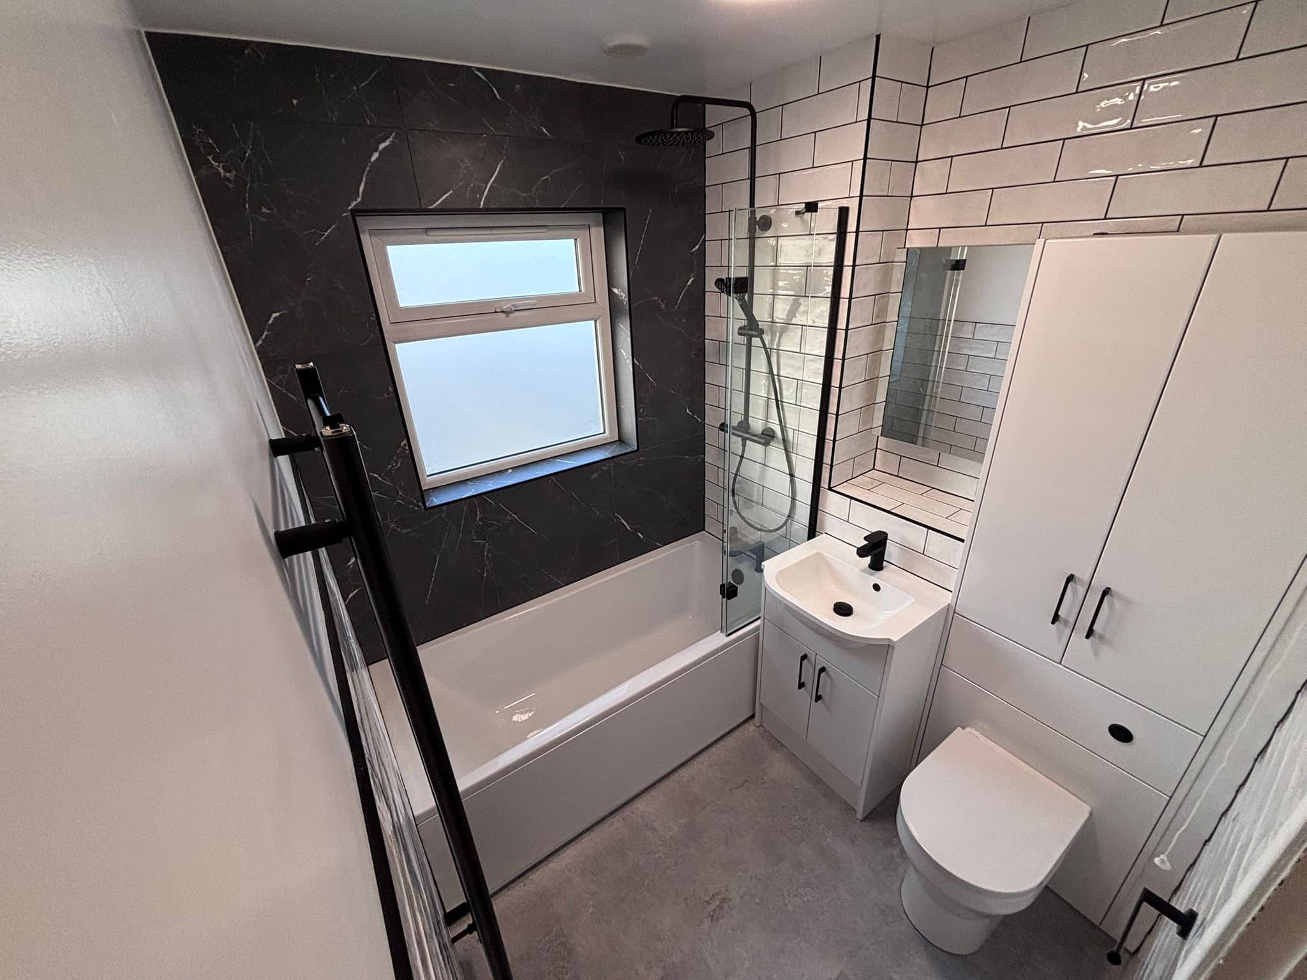
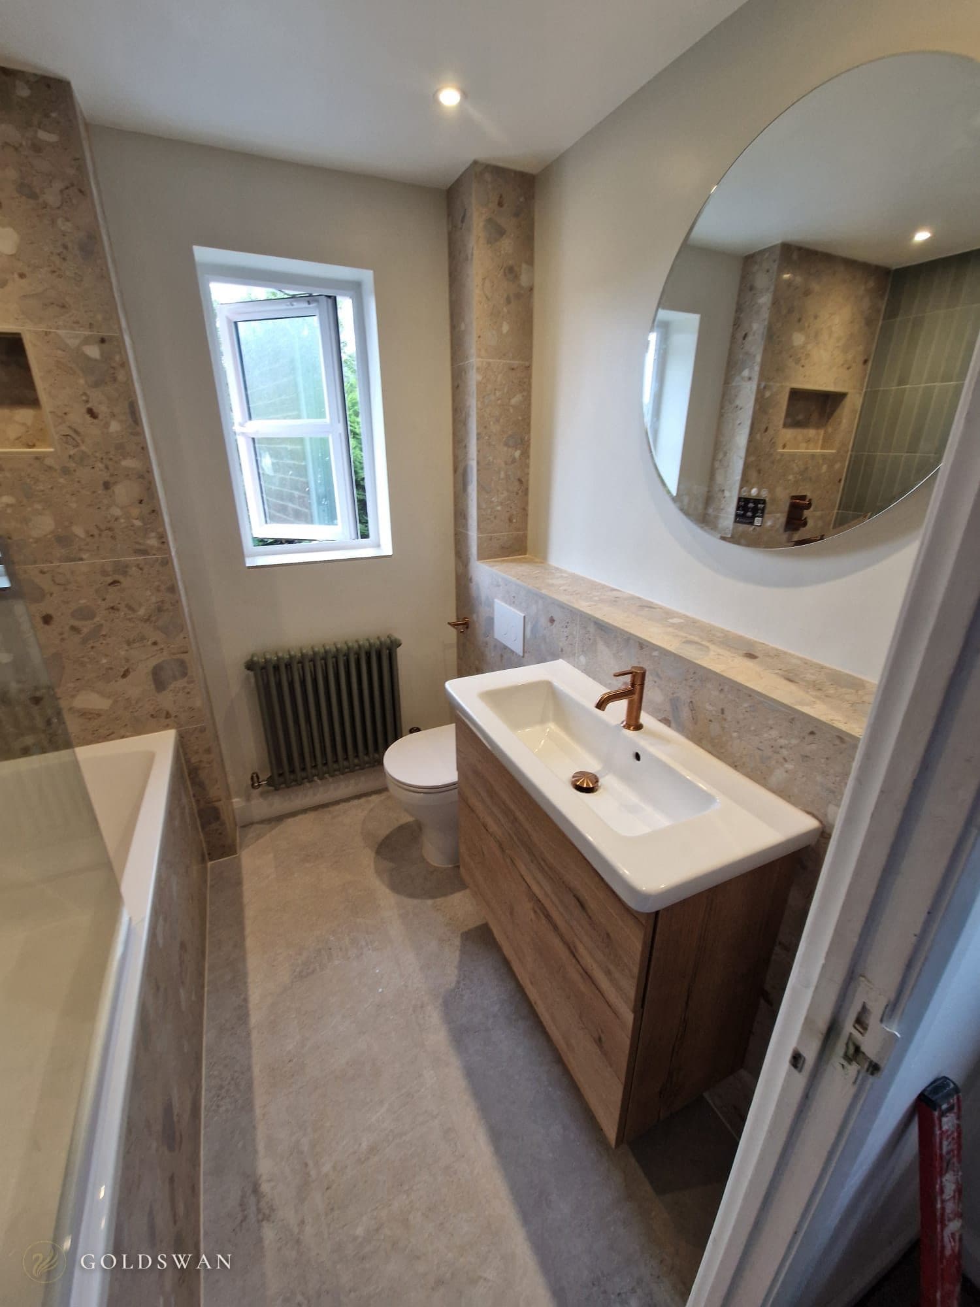
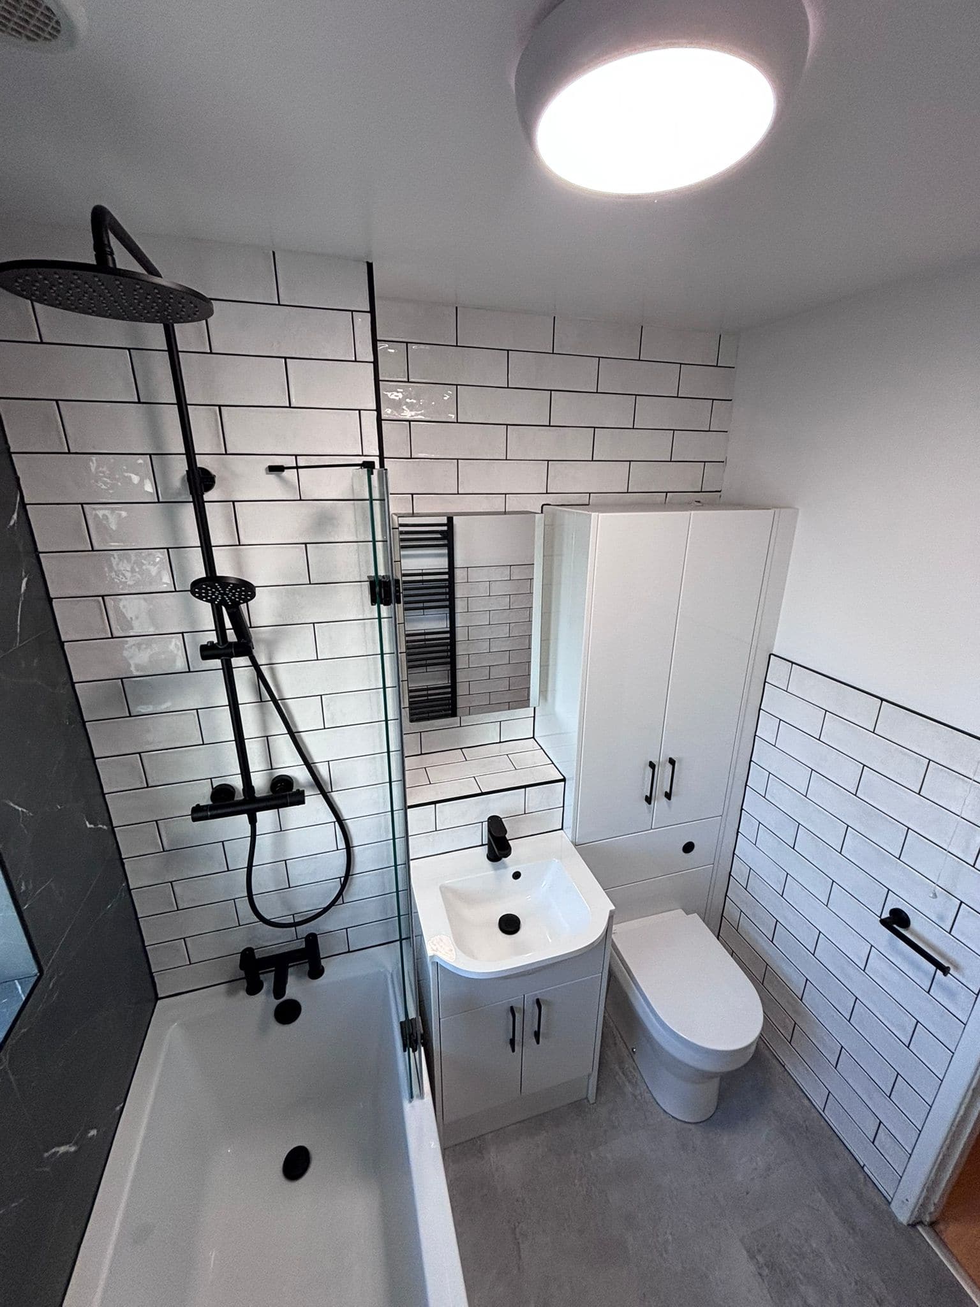
The usual answer, and the one most rooms can take, is to put the shower over the bath. It needs no more floor than the bath does on its own. The Chilwell bathroom at the top of this article is done that way, and so is this one in Nottingham.
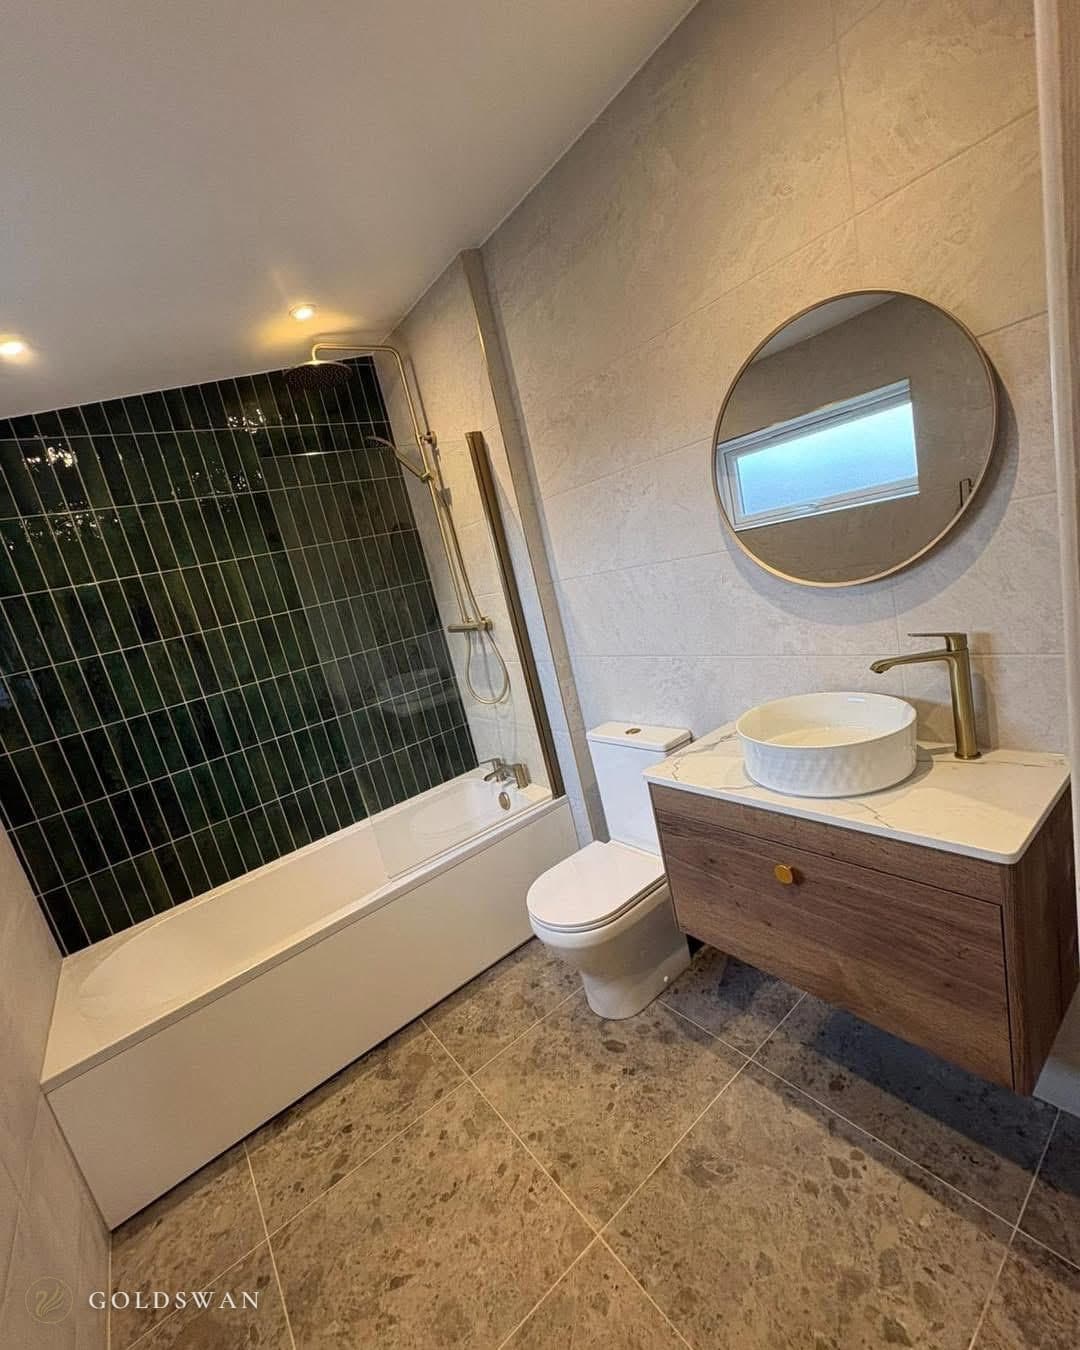
The two rooms differ in the two parts you use every day, the screen and the shower itself. First, the screen.
| Fixed bath screen | Hinged bath screen | |
|---|---|---|
| How it works | One glass panel, fixed to the wall and sealed to the bath edge | A glass panel on a hinge, which swings out of the way when you need it to |
| At bath time | You lean in over the open end of the bath | Swing it back and the whole side of the bath is clear |
| Worth knowing | Nothing to adjust and no hinge to wear | Needs room to swing, so it is planned around the basin and toilet |
| Ours above | Chilwell, with a copper edge to match the shower | Nottingham, in brushed brass |
How it works
- Fixed bath screen
- One glass panel, fixed to the wall and sealed to the bath edge
- Hinged bath screen
- A glass panel on a hinge, which swings out of the way when you need it to
At bath time
- Fixed bath screen
- You lean in over the open end of the bath
- Hinged bath screen
- Swing it back and the whole side of the bath is clear
Worth knowing
- Fixed bath screen
- Nothing to adjust and no hinge to wear
- Hinged bath screen
- Needs room to swing, so it is planned around the basin and toilet
Ours above
- Fixed bath screen
- Chilwell, with a copper edge to match the shower
- Hinged bath screen
- Nottingham, in brushed brass
The shower is the other choice. In Chilwell the valve is concealed in the wall, so a single control shows on the tile and the rain head comes out above. In Nottingham it is an exposed riser: the valve, the rail and the handset all sit on the face of the wall, where they are easy to get at later. A concealed valve has to be decided before the wall is tiled, so it belongs on the drawing.
Whichever you choose, ask for a handset as well as a rain head. Rinsing a child's hair, or the bath itself, is far easier with a shower on a hose than with one fixed overhead. And if the bath will be showered in every day, a shower bath is worth a look: it is wider at the shower end, so there is more room to stand.
A bath and a separate shower
With more floor, the bath and the shower can each have their own space. Nobody has to stand in a bath to shower, one person can shower while a child is in the bath, and the bath can be a freestanding one.
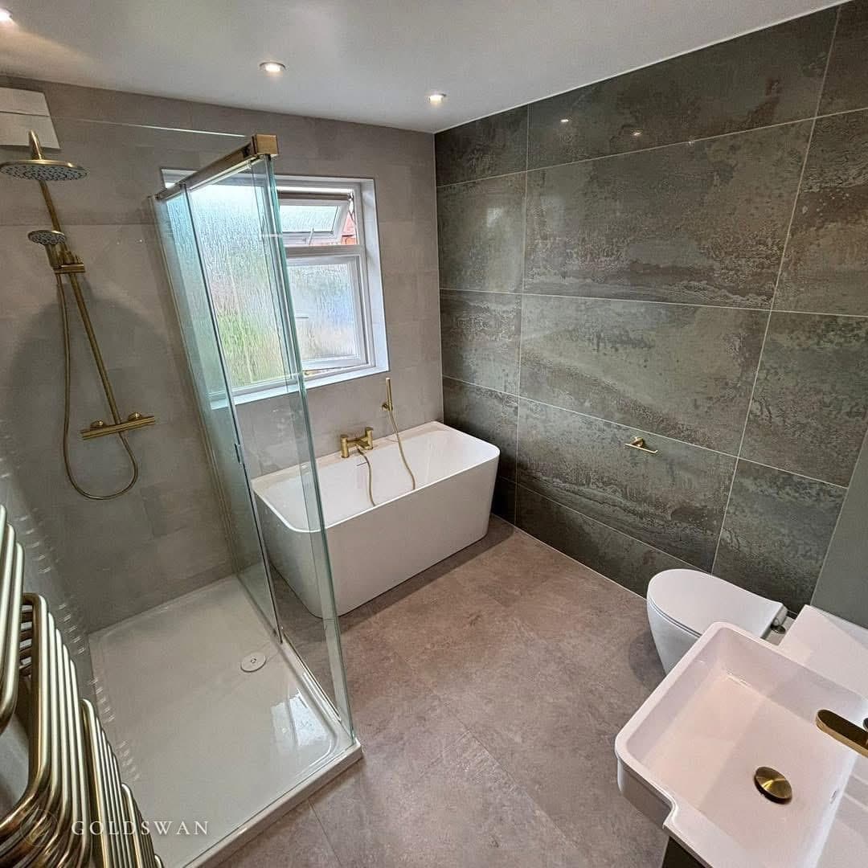
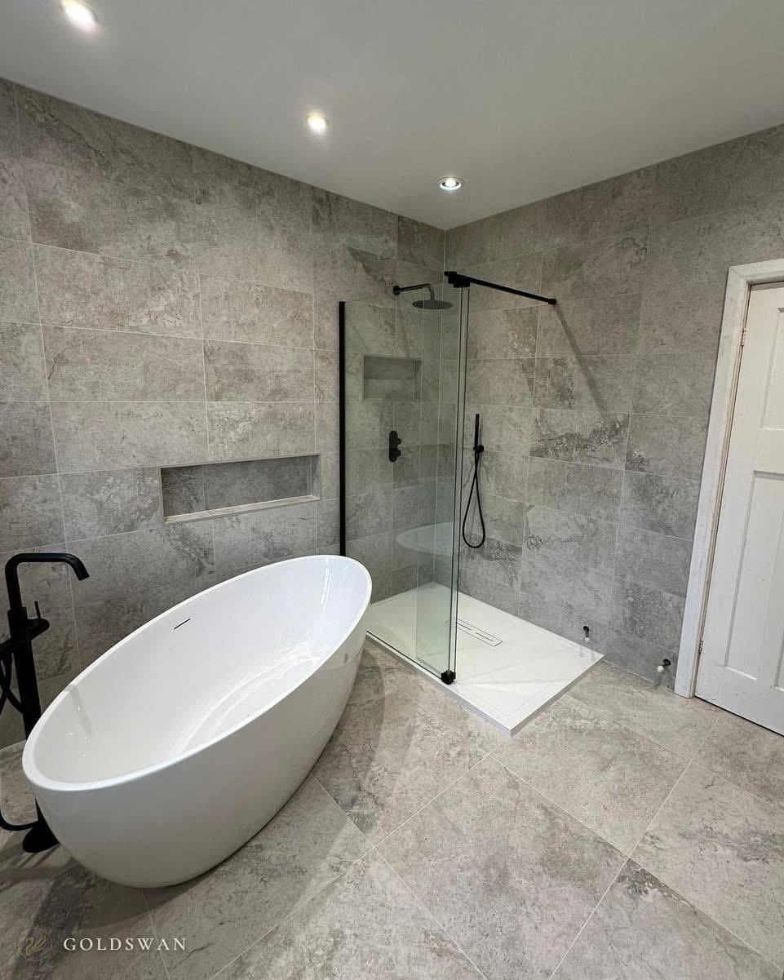
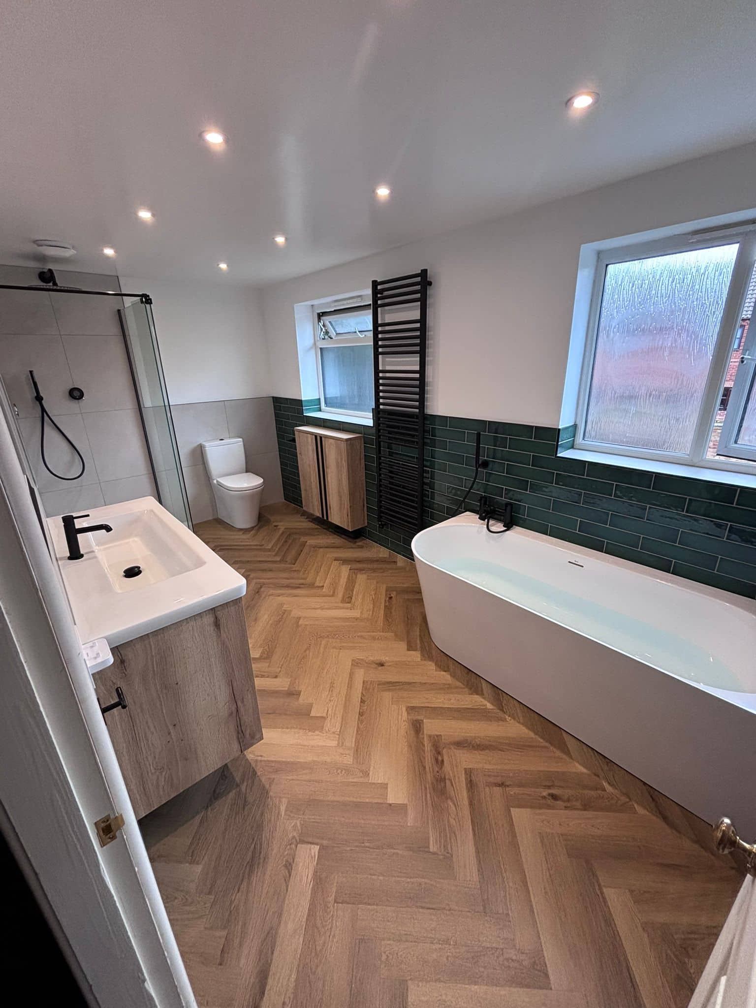
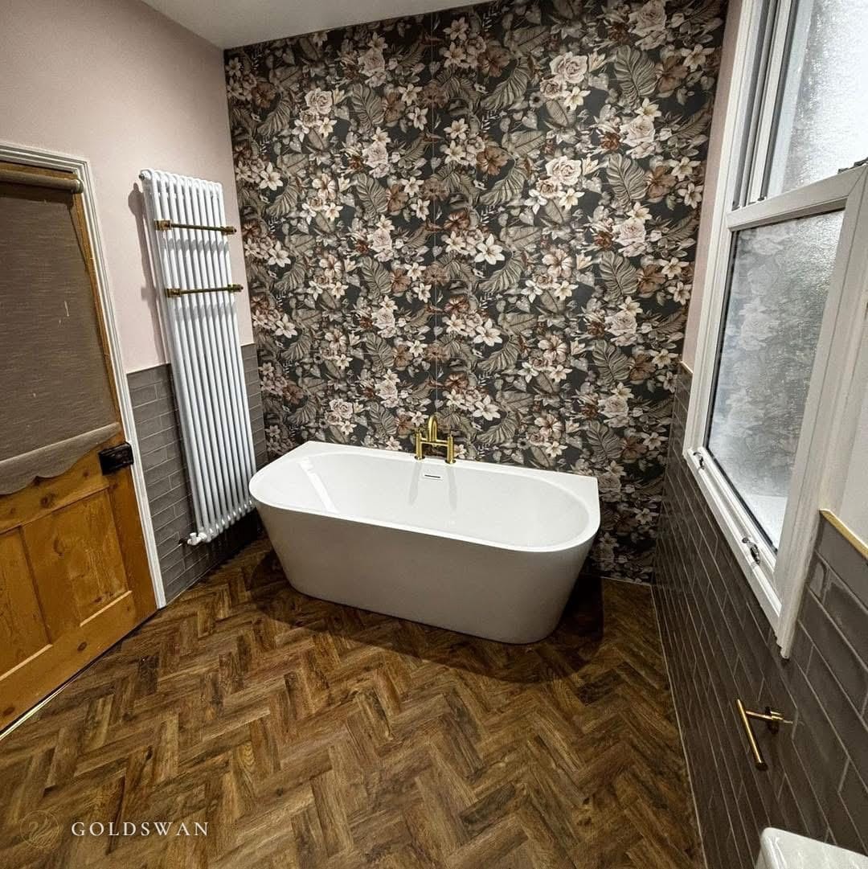
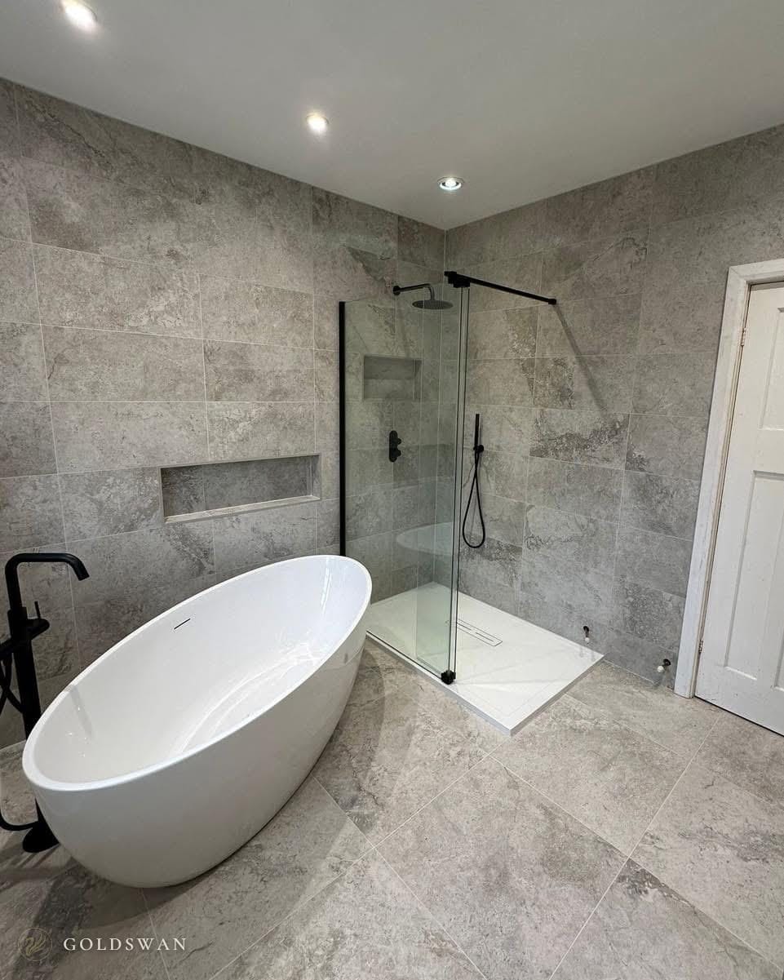
Both need more floor than a shower over the bath, and the drawing is where you find out whether the room will take them. A fully freestanding bath needs space all the way round, to look right and to be cleaned behind. A back to wall freestanding bath, like the one under the window, is flat on one side and sits against the wall, which gets the look into a room that would not take the oval.
Or no bath at all
Some households take the bath out for a level shower, usually because someone finds stepping over the side hard. One Nottingham bathroom of ours, now a leaf tiled wet room, lost its bath for a customer's grandparents. If you are weighing that up, our article on wet rooms and walk-in showers compares the two. In a house with young children, it is worth keeping a bath somewhere.
Surfaces that take the wear
A family bathroom gets wetter than most. Water comes over the side of the bath, towels drip on the floor and small feet walk it across the room. The surfaces are where it pays to be practical.
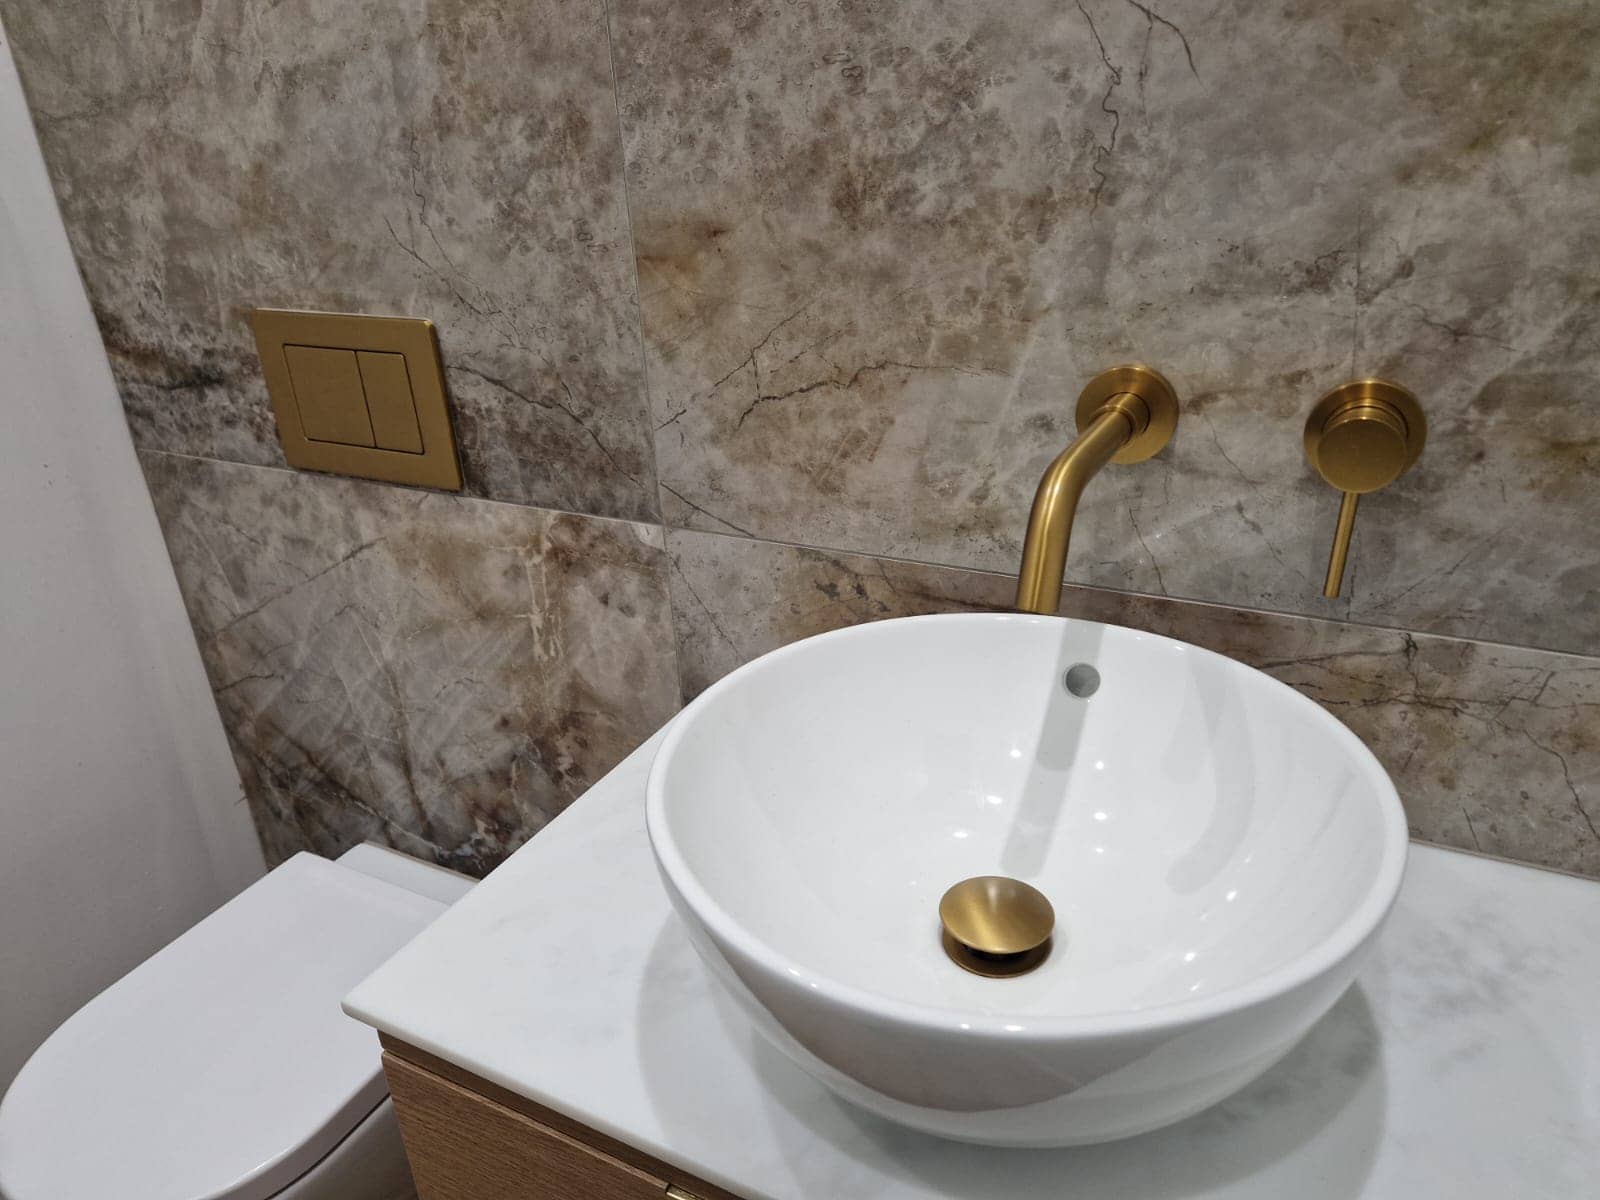
- Tile the bath panel. A tiled panel matches the wall and will not crack or flex the way a thin plastic one can. The Chilwell bath at the top of this article has its panel in the same terrazzo effect as the end wall.
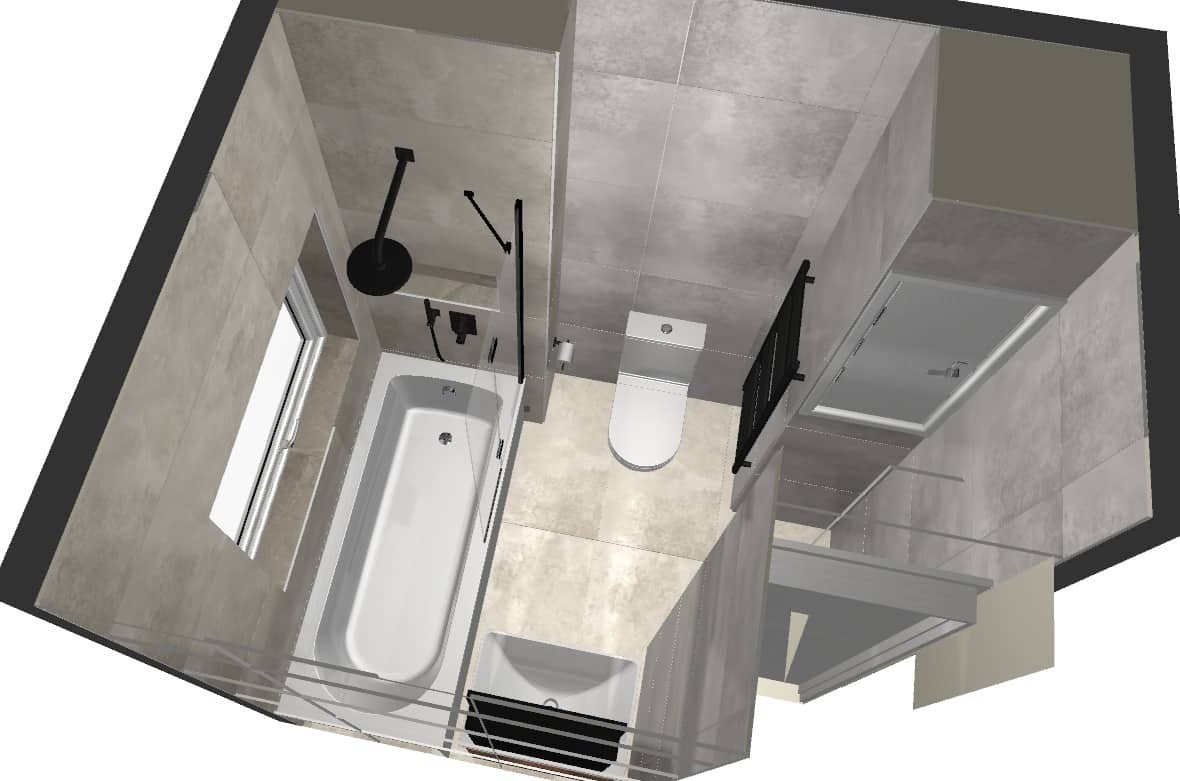
- Bigger tiles, fewer grout lines. Grout is the part that looks tired first. Large format tiles, like the grey stone effect in the oval bath room above, leave far less of it to keep clean.
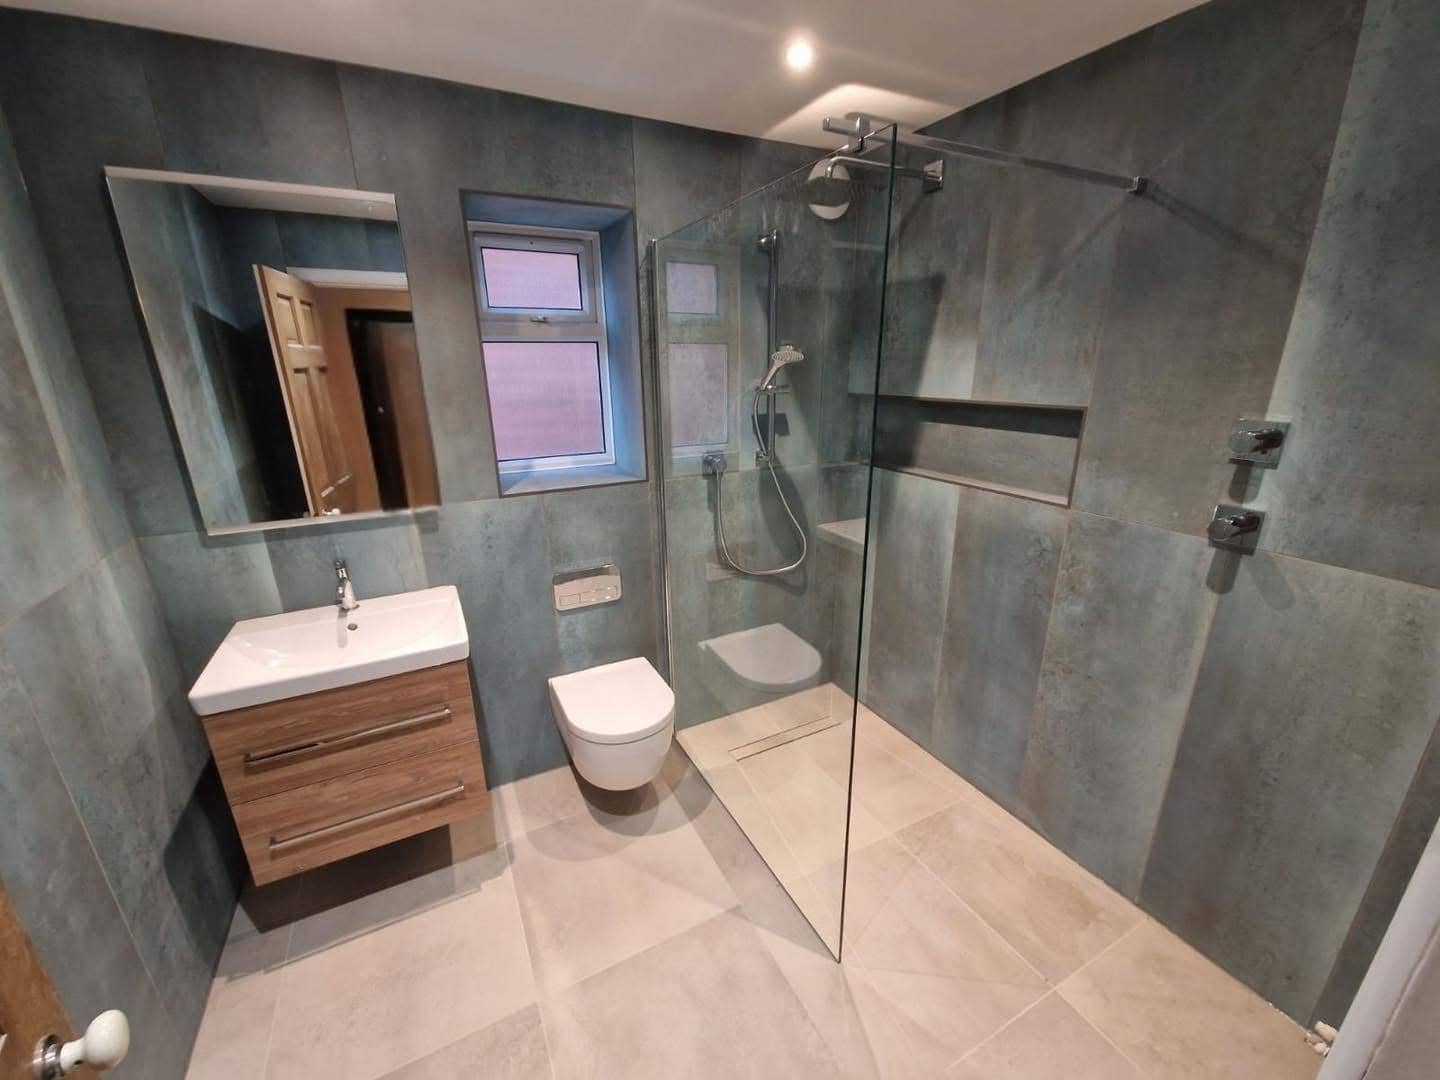
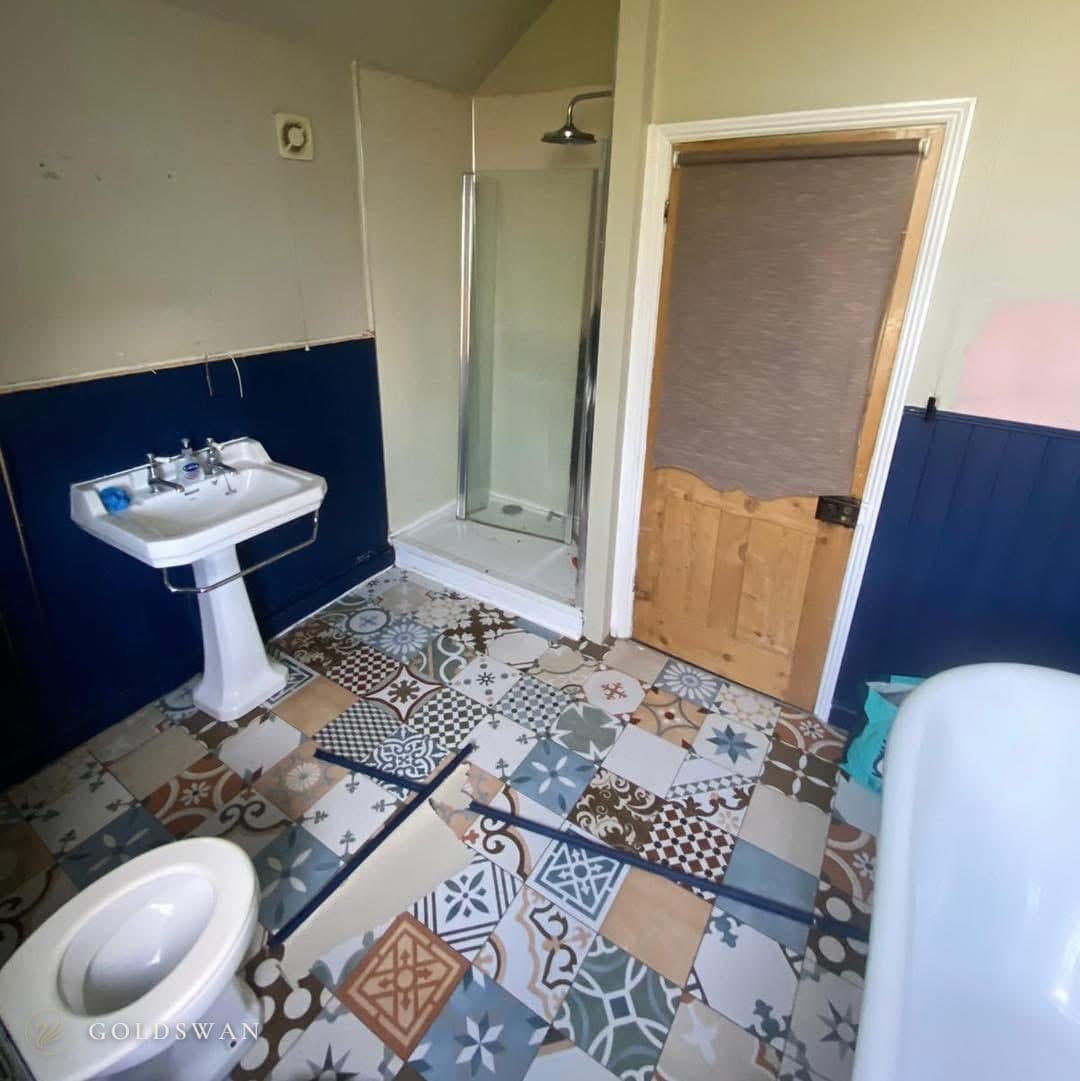
- A floor for wet feet. Tile and luxury vinyl tile (LVT) both cope with standing water. With tile, ask about the finish, because a polished one is slippery when wet. The green tiled room in Nottingham had carpet before we started, and it came out with everything else.
A tiled bath panel and a better floor made the difference for one customer, who wrote this in a Google review.
They completely transformed our bathroom by creating a new bespoke marble tile bath panel and replaced the flooring with LVT tiles. All done quickly with a minimum of fuss or mess.
Storage for everyone's things
Every person in the house brings their own things into this room: toothbrushes, shampoo, razors, bath toys, spare towels and the cleaning things. If the storage is not planned in, it all ends up along the bath edge and the windowsill.
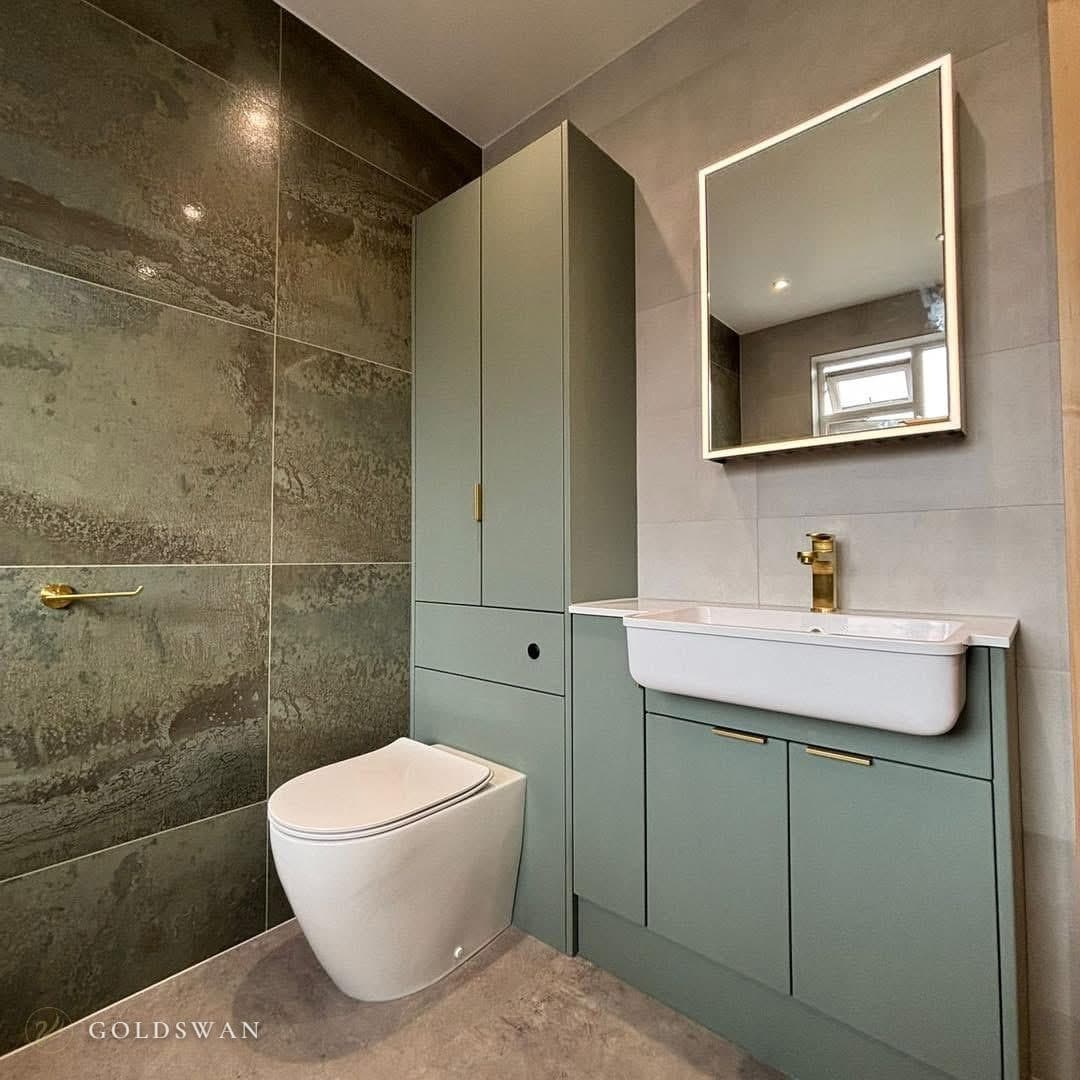
- A tall cupboard. Fitted furniture can run from the toilet to the basin and on up into a tall unit, as in the sage green room below.
- A cupboard over the toilet. Where the cistern is boxed into a unit, a tall cupboard can sit on top of it and use wall that would otherwise be empty.
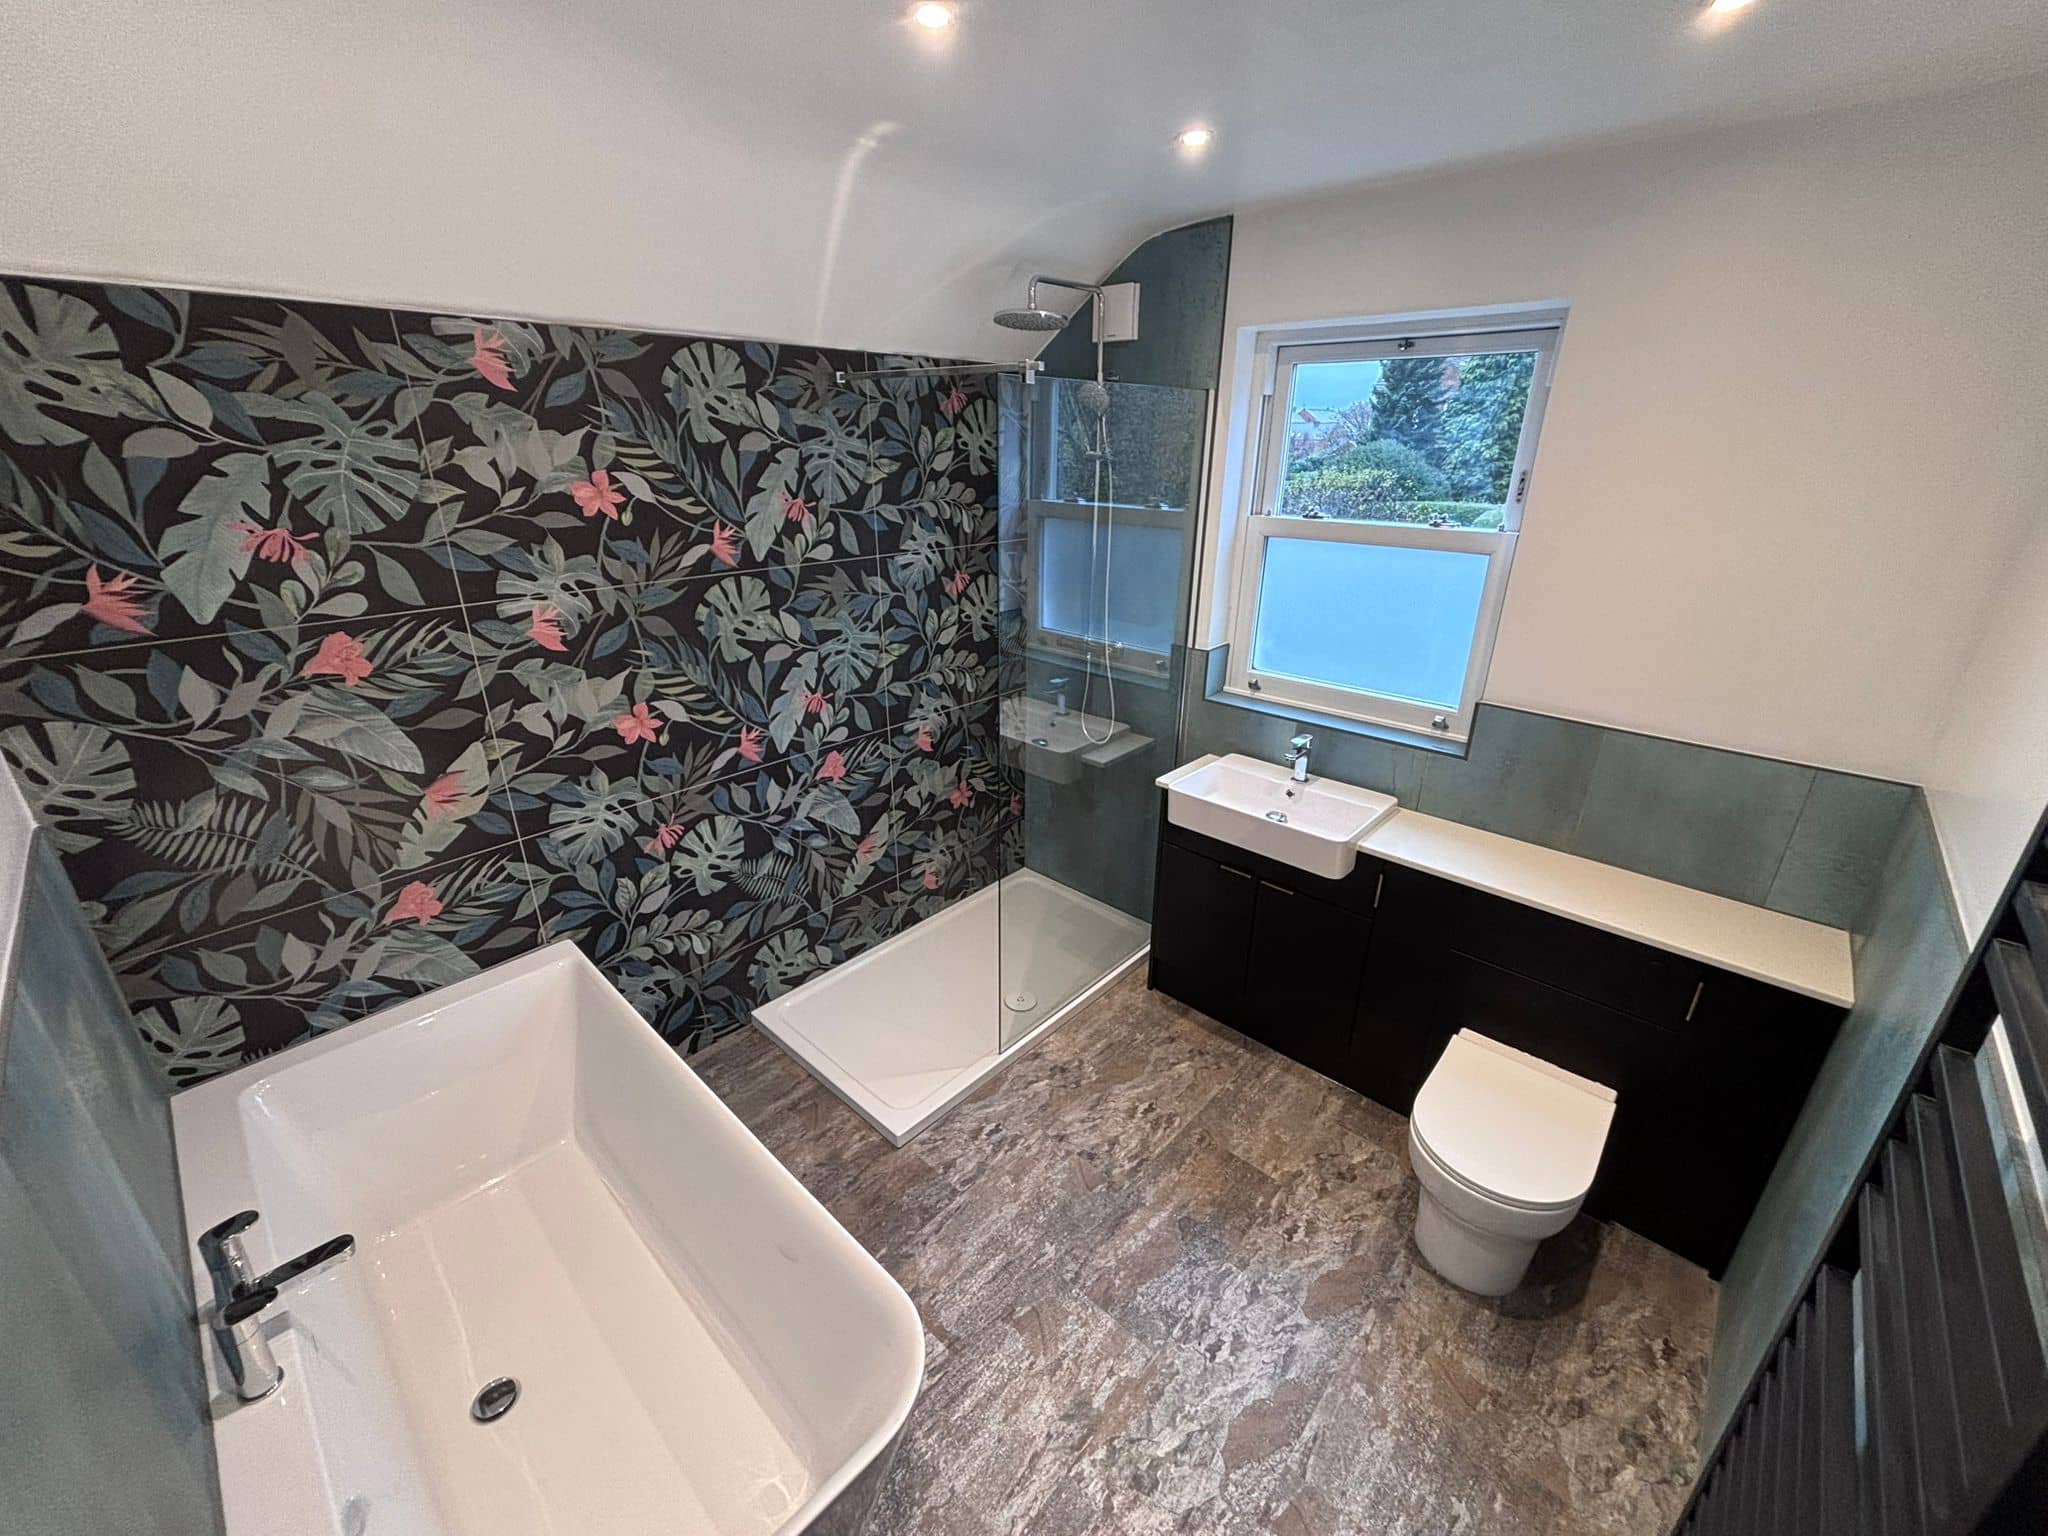
- Drawers under the basin. The vanities in the green tiled room and the floral room further down both have drawers, which hold more than a cupboard shelf and are easier to see into.
- Recessed shelves in the tiling. A niche at the bath or in the shower keeps bottles off the bath edge. Chilwell has one in the terrazzo end wall, and the oval bath room has a long one behind the bath. They are cut while the walls are open, so they go on the drawing.
- Mirror cabinets. Somewhere for the things nobody wants on show, at eye height and above small children's reach.

Room for two in the morning
Mornings are when a family bathroom is busiest. Where the room is wide enough, two basins let two people use it at the same time, and a long vanity gives each of them a cupboard of their own.
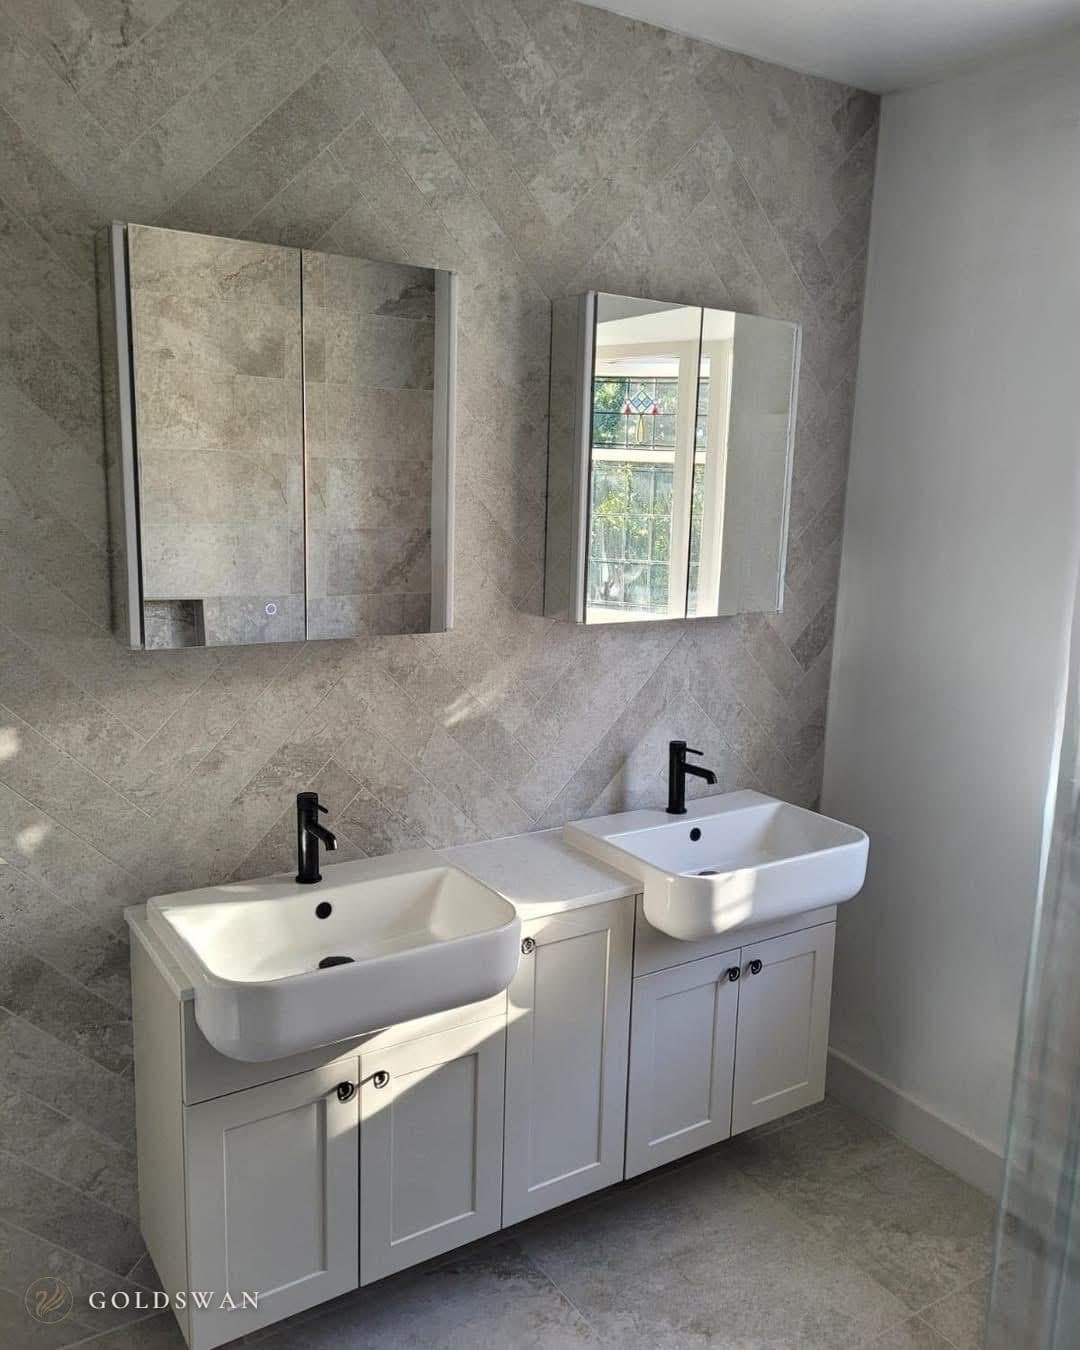
Where there is only room for one, the layout still helps. A basin that is clear of the bath and the shower lets one person brush their teeth while another showers.
Warm towels and safe water
A family gets through more towels than any other bathroom. A radiator with towel bars, or a towel radiator big enough for several, keeps them off the floor and dries them between uses. In Chilwell it is a sage green column radiator under the window, and in the sage green room a brushed brass towel radiator stands beside the shower.
The floor is where bare feet stand, so underfloor heating is worth asking about too. It is one of the options on our family bathrooms page.
Then the water. A thermostatic shower holds the temperature you set, so it does not run suddenly hot when someone flushes the toilet or runs a tap elsewhere in the house. That matters most in a room where children shower, and thermostatic controls are on the list of what we include in a family bathroom.
Drawn before anything is ordered
Most of what is in this article is settled on the drawing: whether the bath stays, which way the screen opens, where a niche goes, whether a concealed valve will fit in the wall. Changing any of those once the room is tiled means taking tiles off.
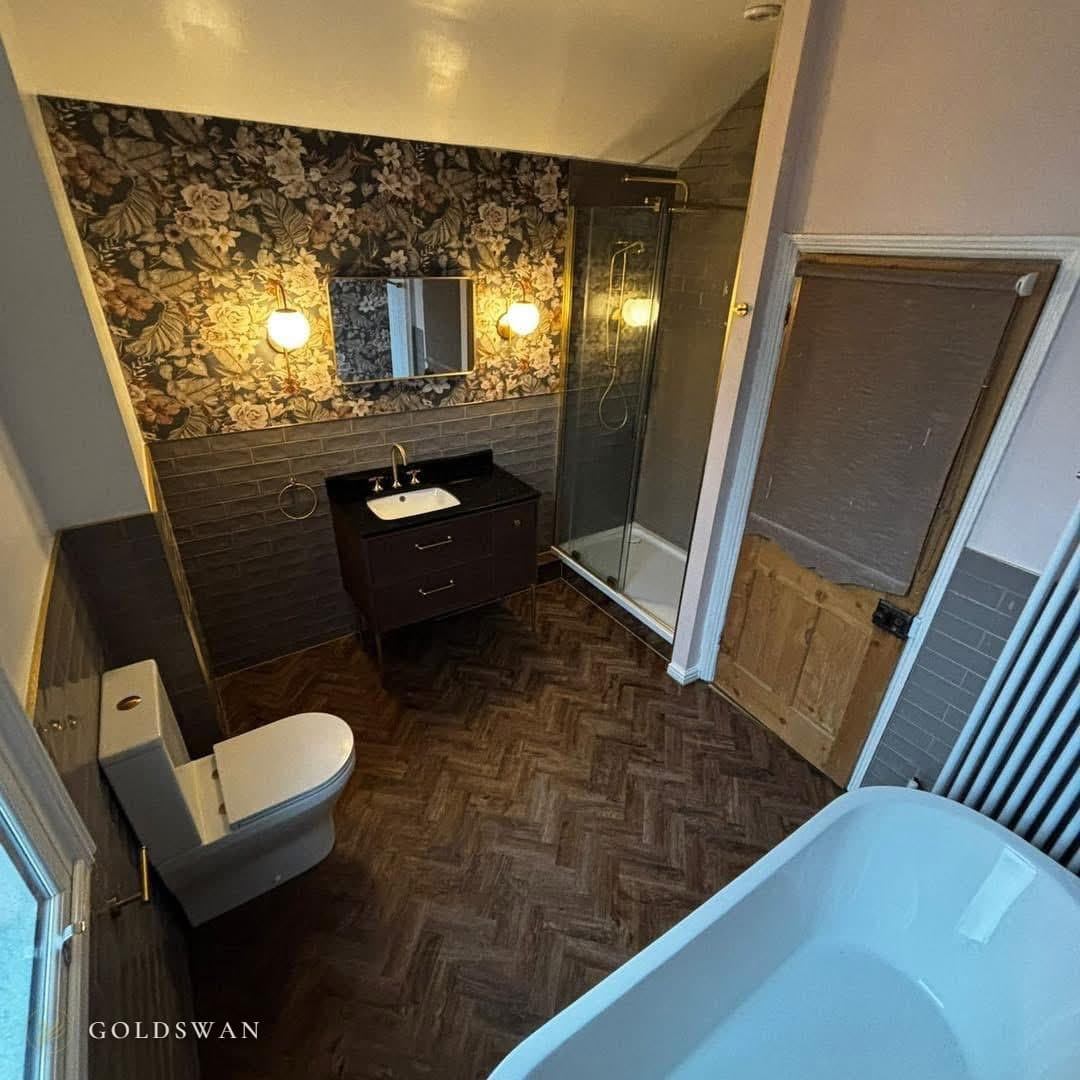
One customer described how the design stage went for them, writing about their own bathroom in a Google review in September.
We had a vague idea of what we wanted and Abbie brought it all together through the design drawings and Darren and his team brought it to life.
The rooms in this article are on our projects pages, among them the Chilwell family bathroom and WC, the deep green tiled bathroom, the sage green bathroom and the floral bathroom. The downstairs WC from the Chilwell job is in our downstairs toilet ideas, and if your room is tight, our small bathroom ideas cover fitting it all in. Baths, screens, furniture and brassware are on display in our Arnold showroom.