
The room left alone longest
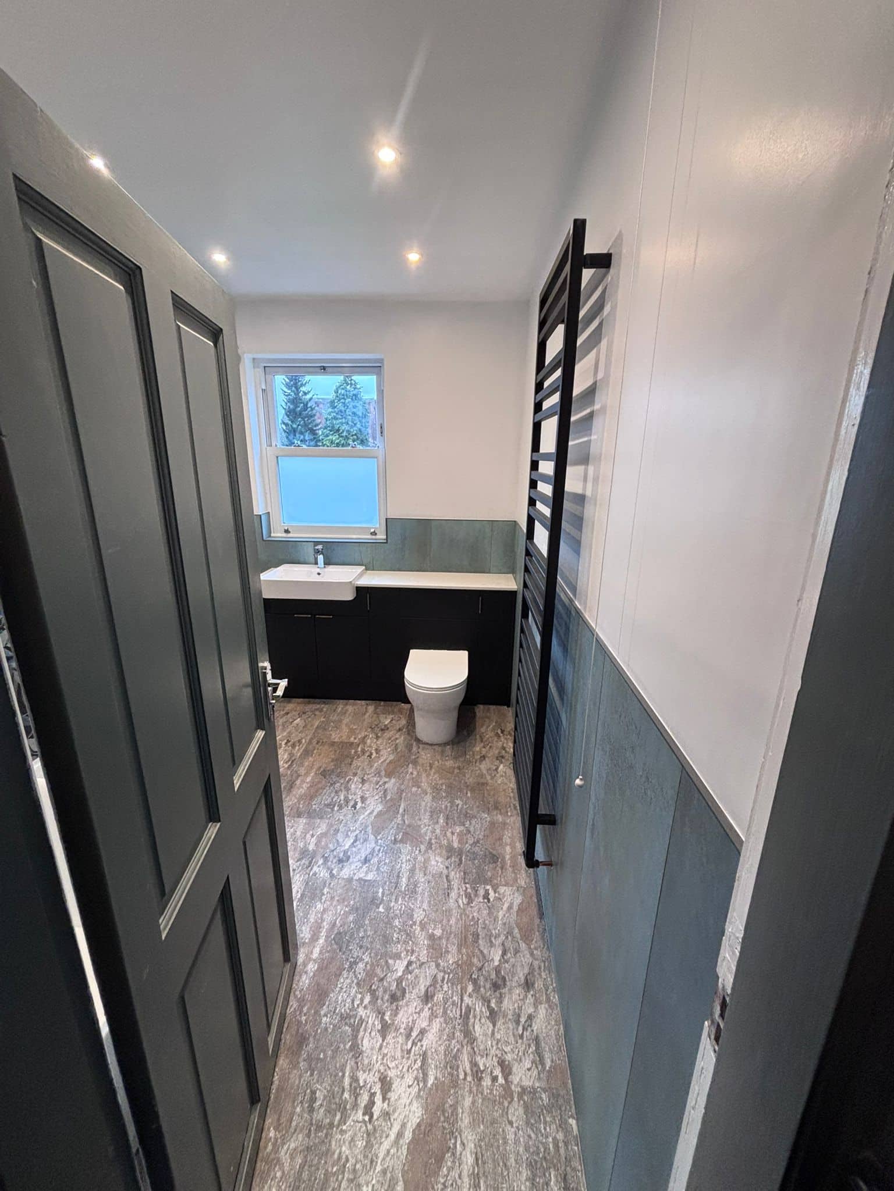
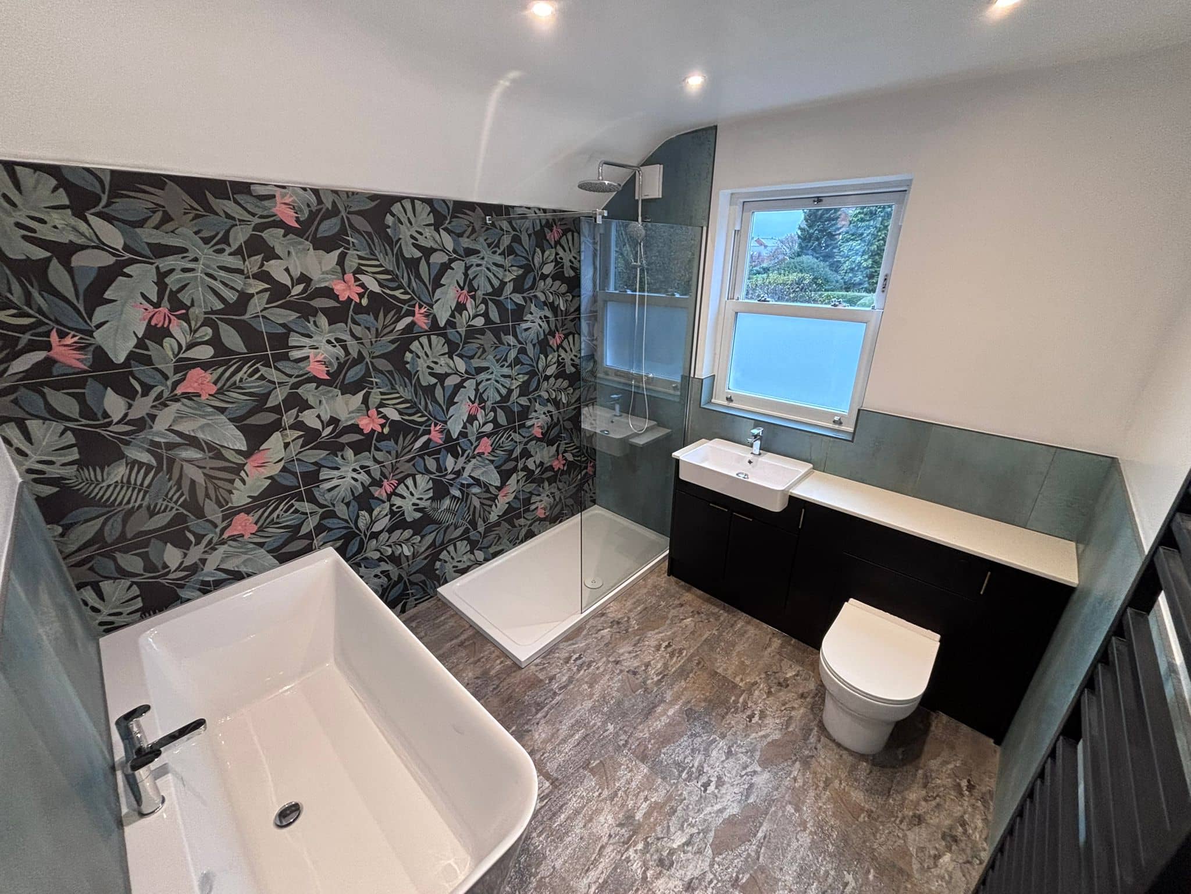
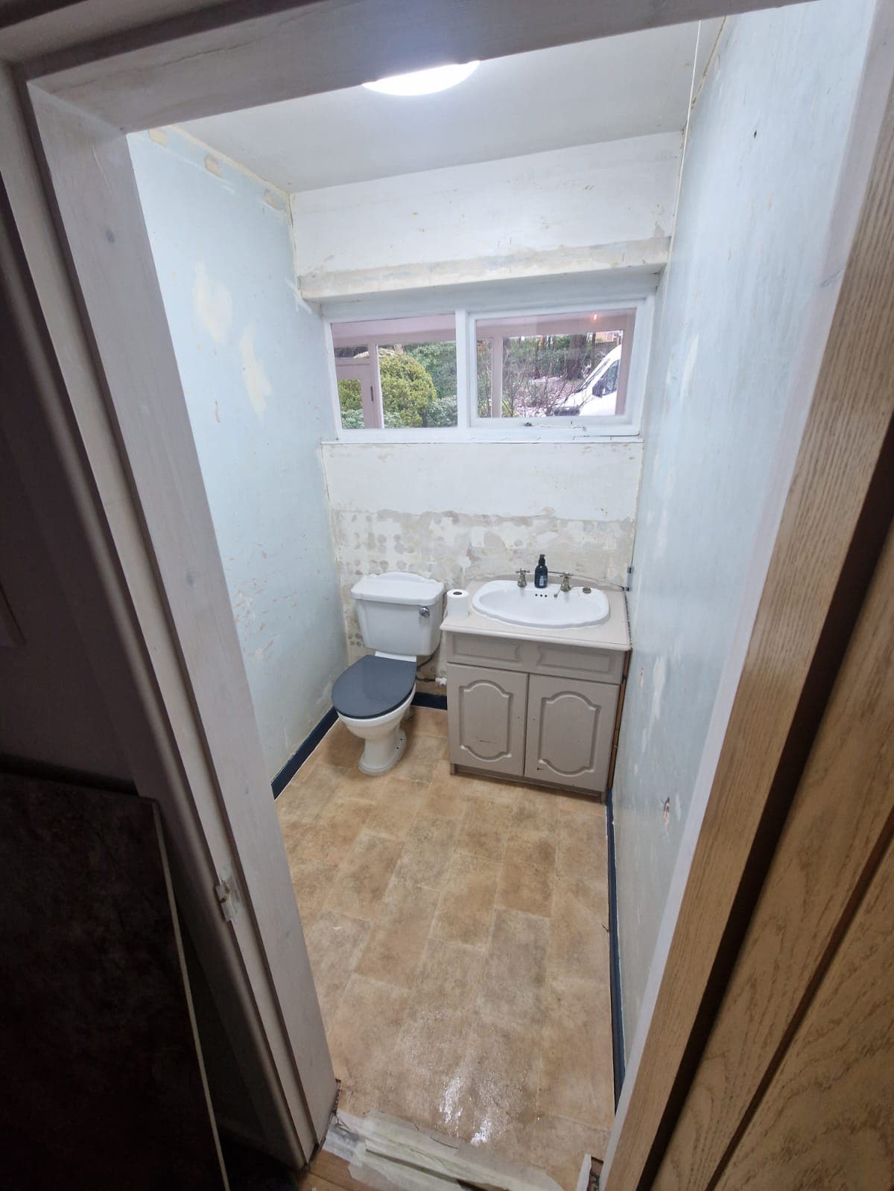
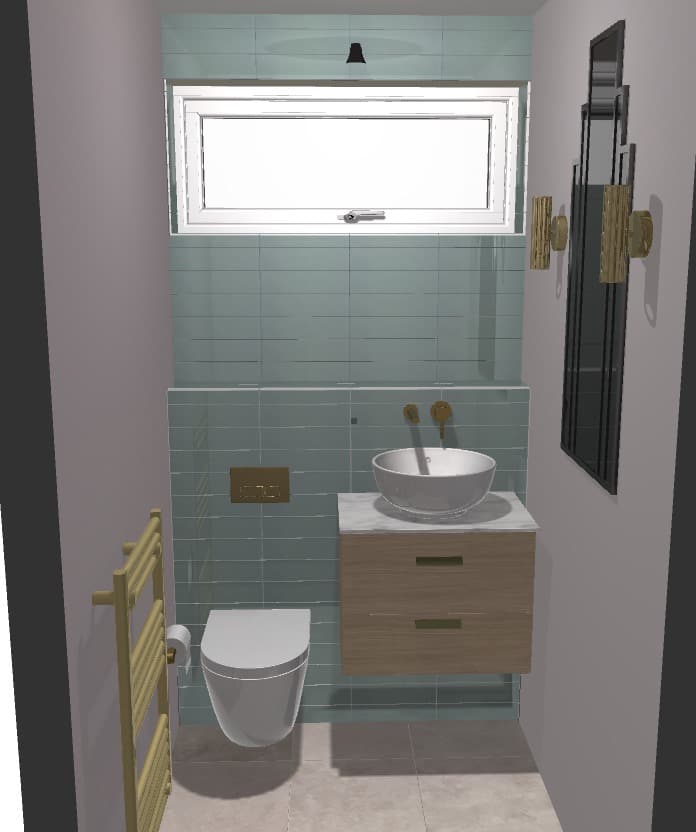
A downstairs WC is often the room nobody has touched since the house was built. The Nottingham one in this article had a close coupled toilet, a basin set into a cream cabinet, one light in the middle of the ceiling and a vinyl floor, in a space not much wider than its own door.
In a room that size, the toilet, the basin, the door and the person using them all want the same strip of floor. So the decisions that matter come before anyone chooses a tile: which toilet, which basin, where the cistern and the pipes go, where the light comes from and how the air gets out.
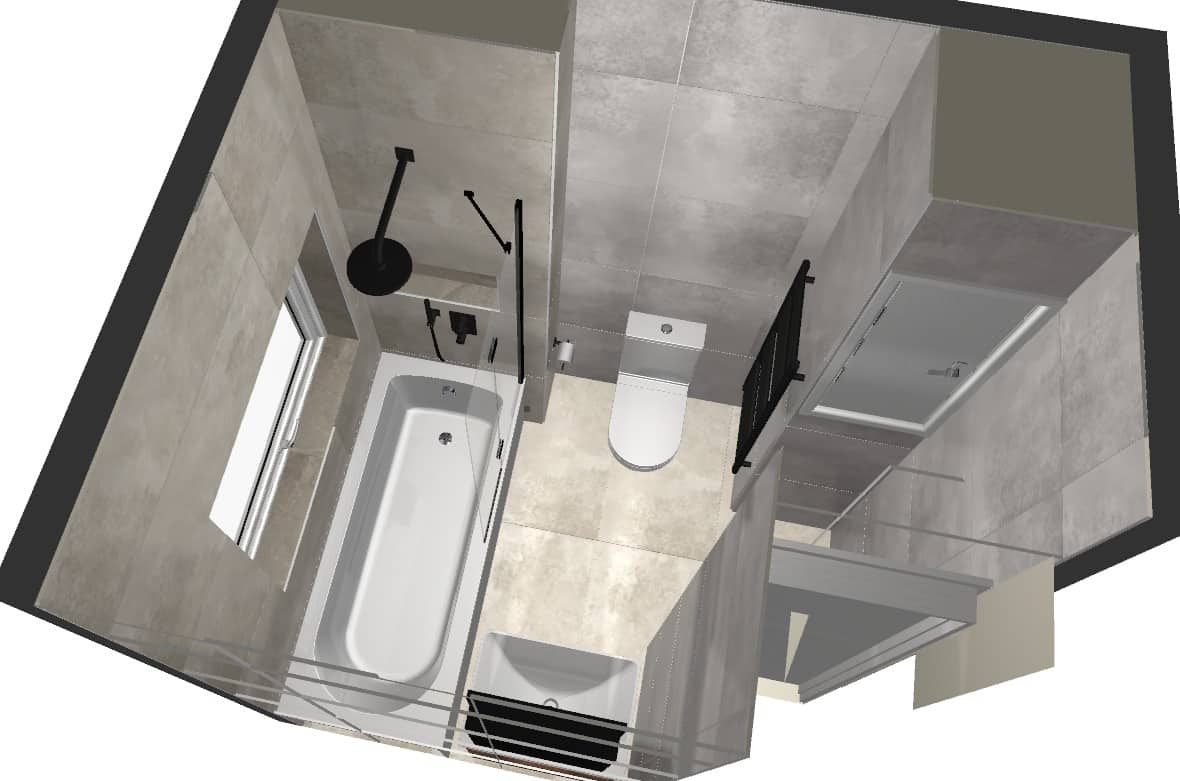
That is why a cloakroom job of ours starts the way a bathroom does, with a measured survey and a CAD drawing. The finished Nottingham room kept the drawing's layout and changed the tile. What we include, from under-stairs layouts to the waste run, is set out on our cloakrooms and WCs page.
Start with the toilet
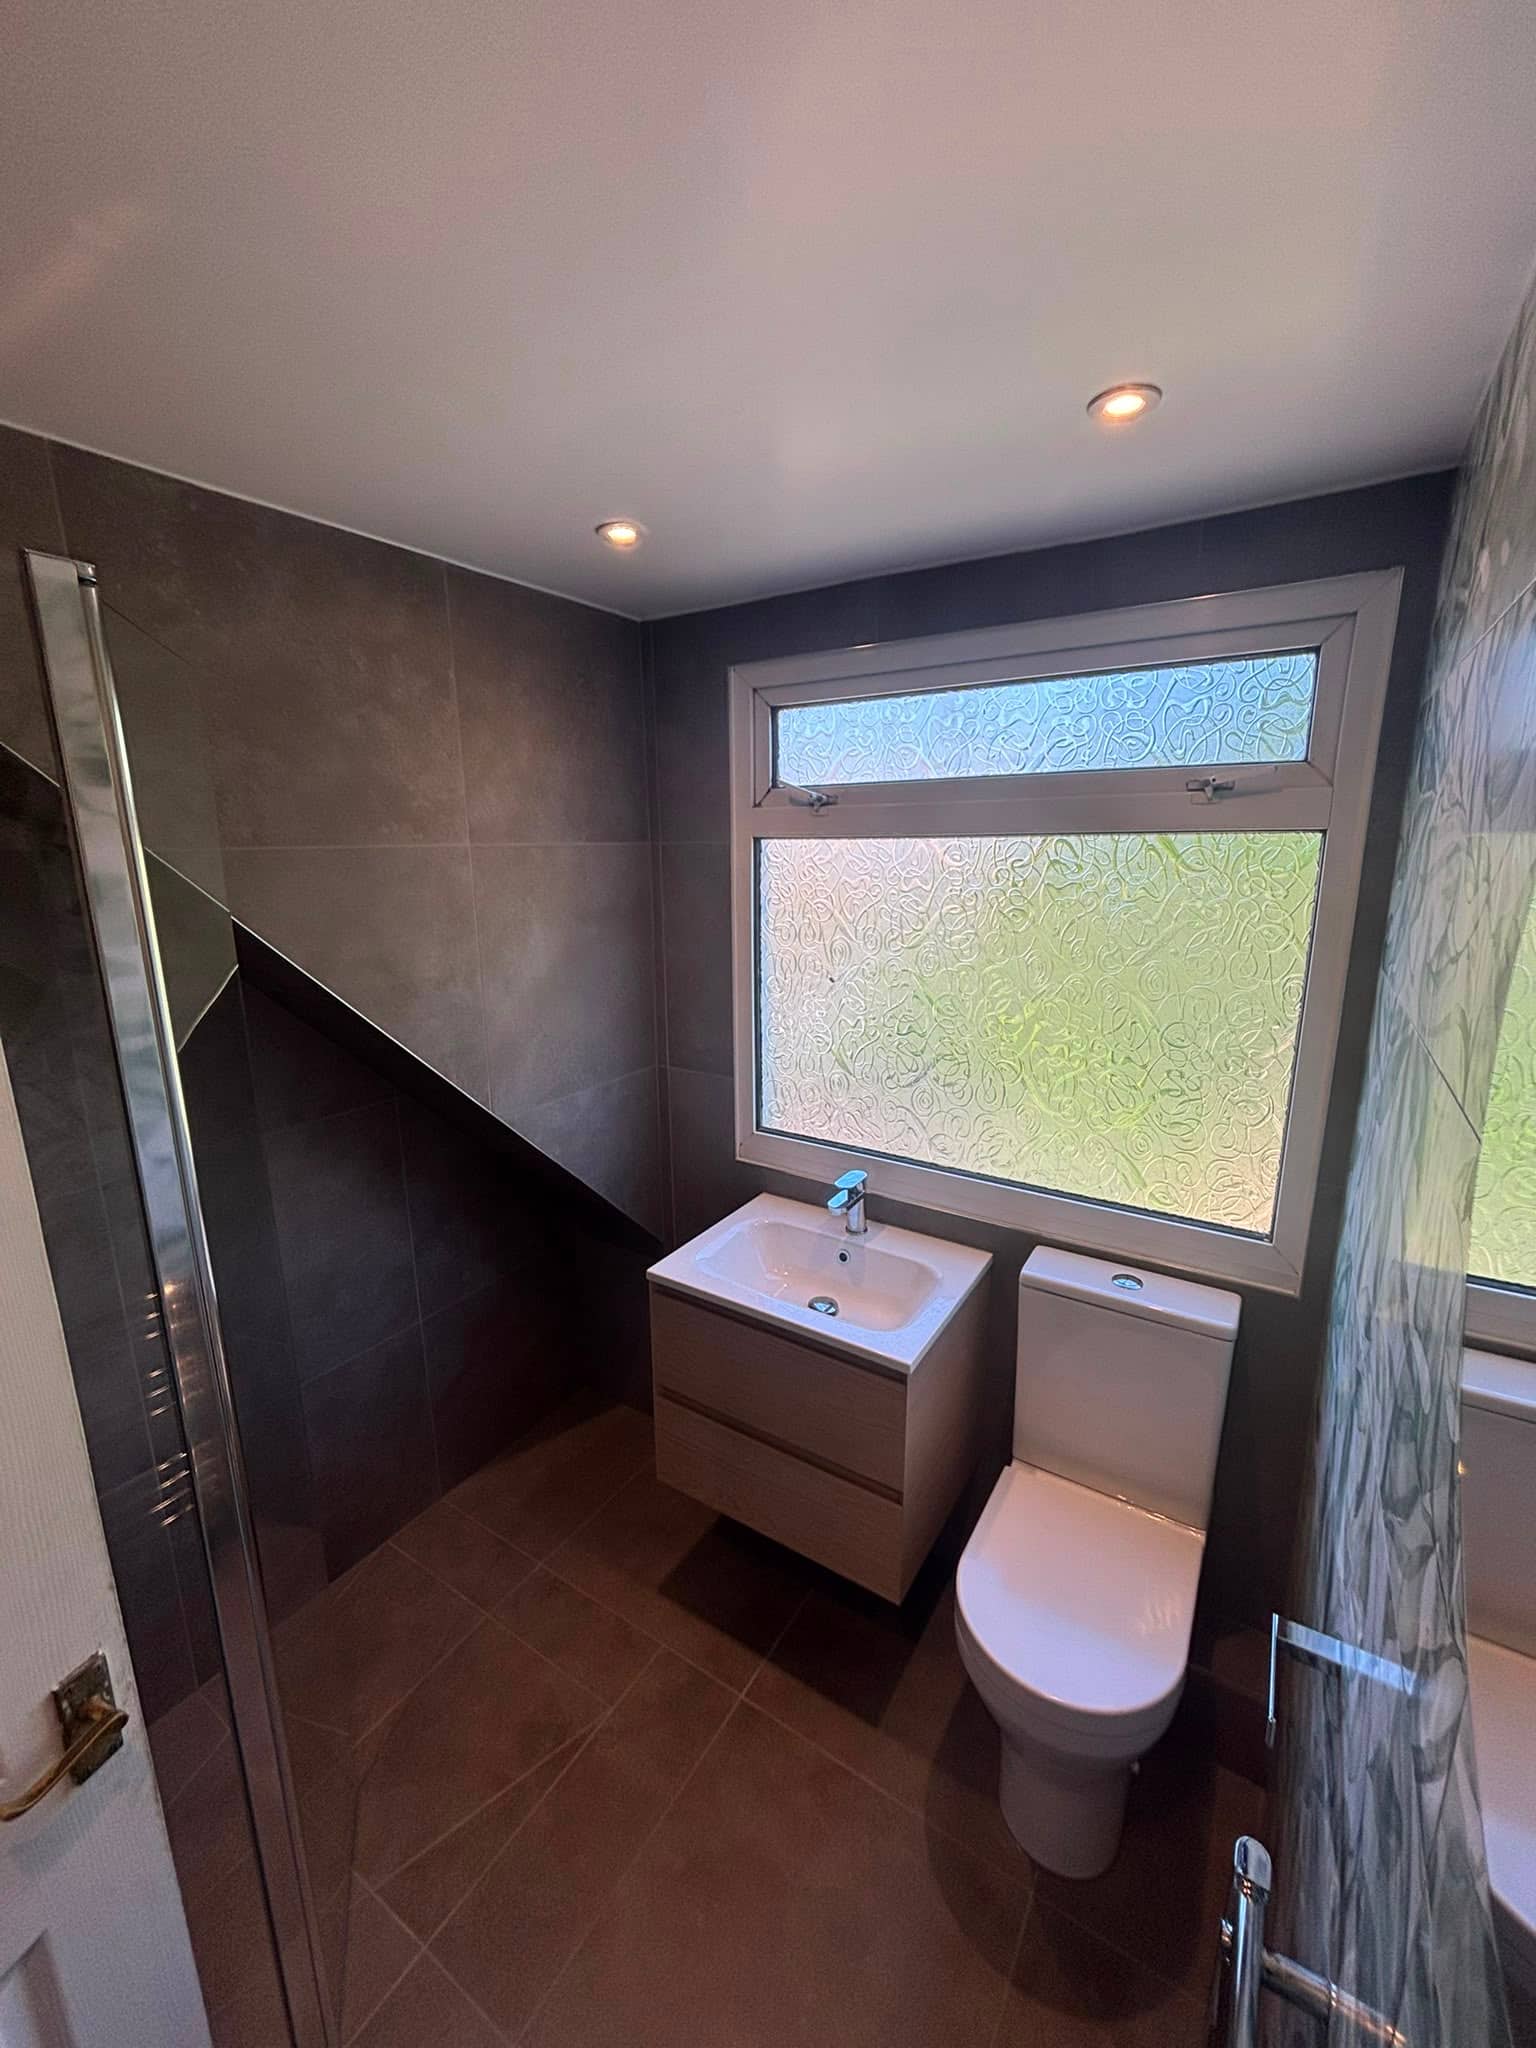
In a small downstairs toilet, the pan decides more about the room than anything else in it. In both of these rooms the cistern has gone into the wall, behind tiled boxing, so all that is left in the room is the pan and a flush plate above it. The difference is what the pan does with the floor.

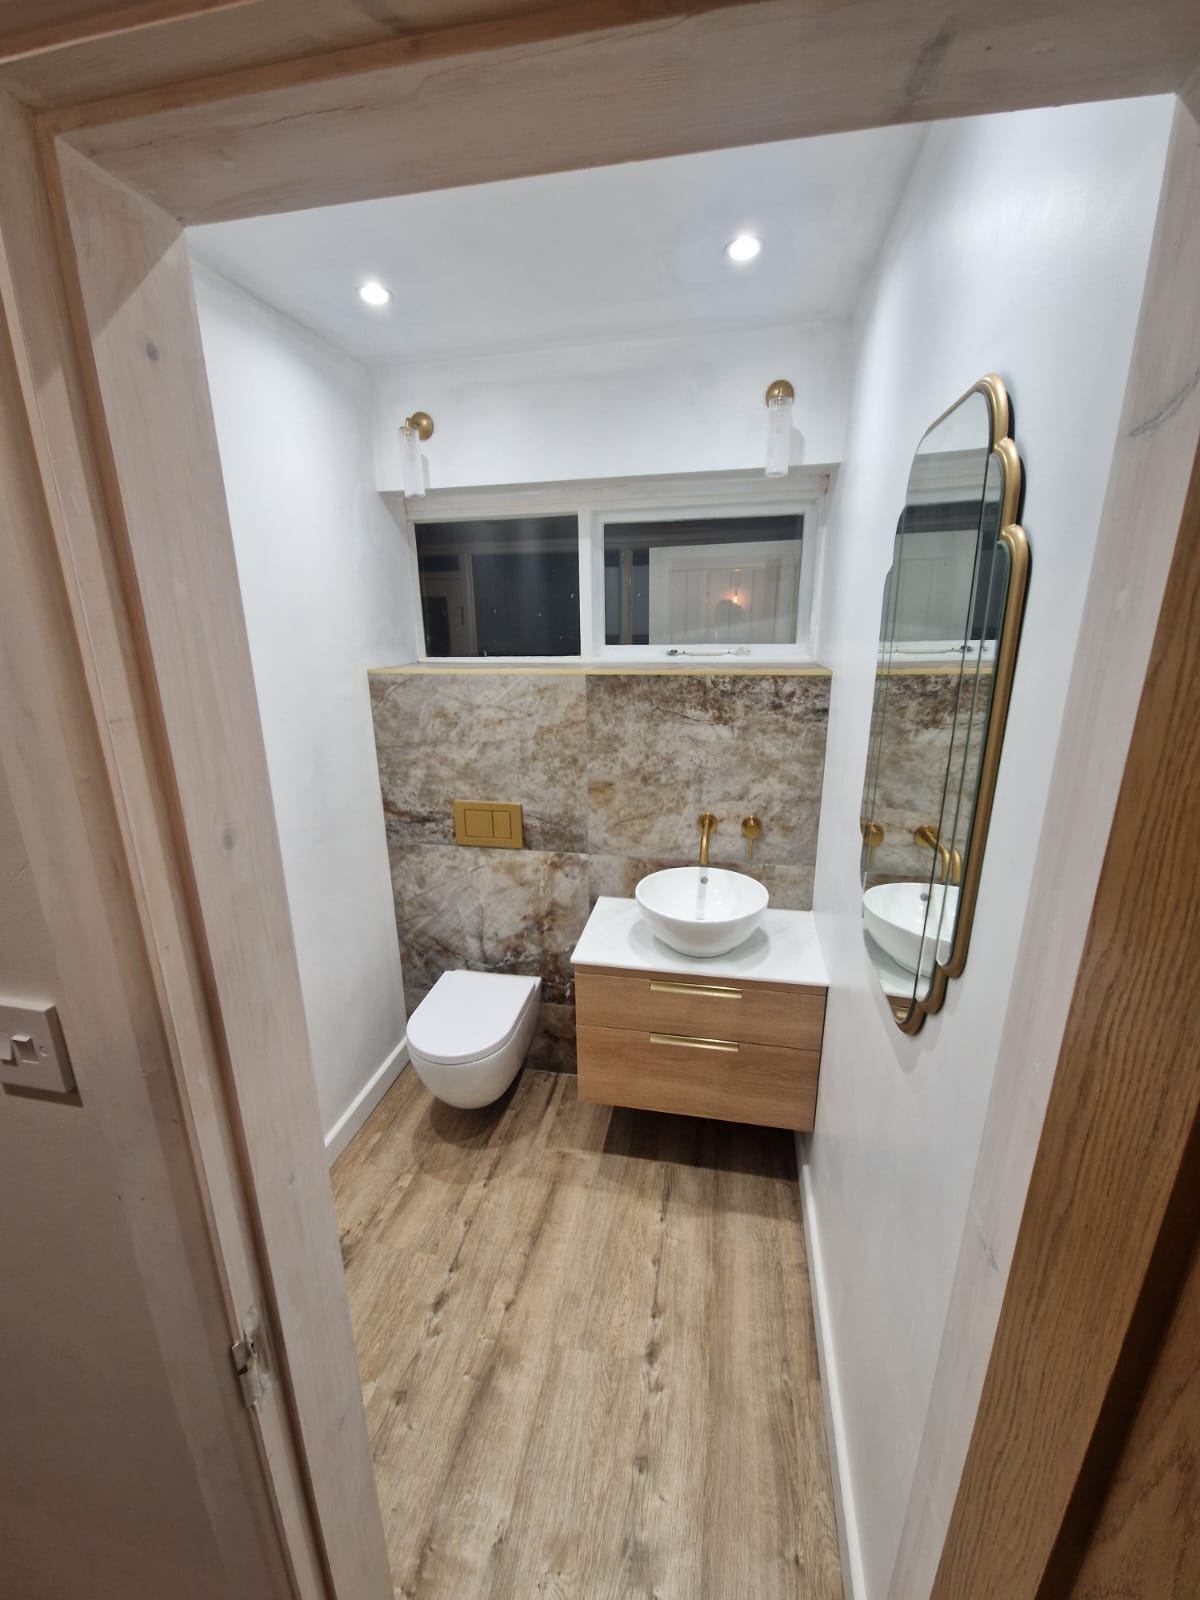
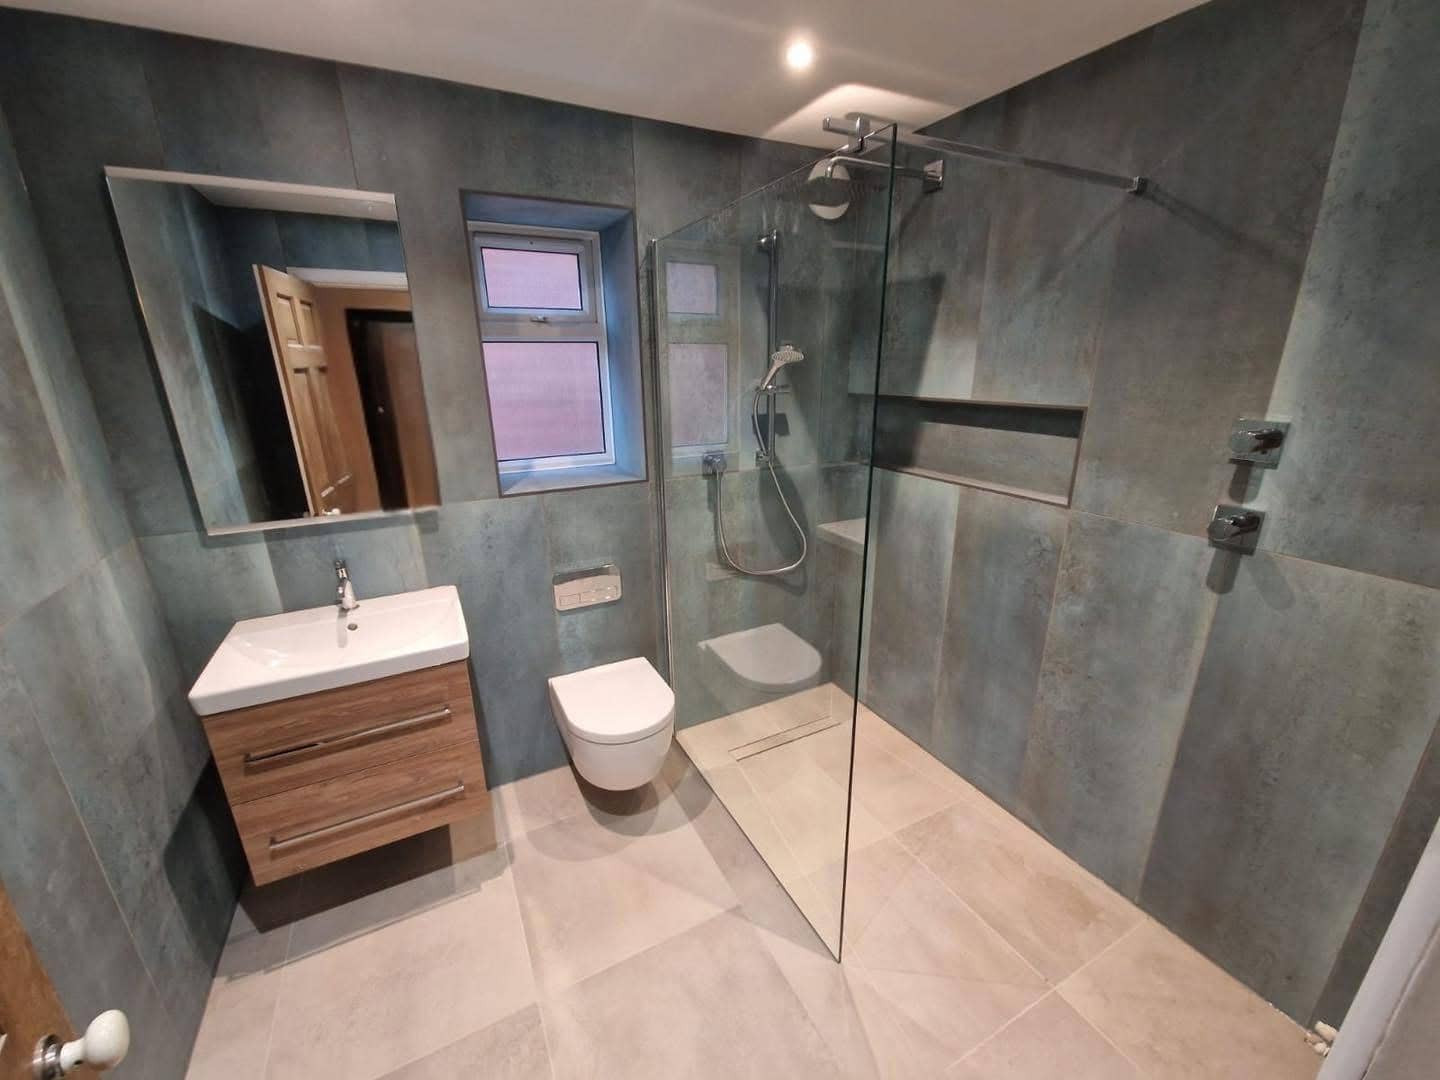
In Nottingham the toilet is wall hung, and so is the vanity beside it. The floor runs clear underneath both to the skirting, which makes a narrow floor look wider and leaves nothing to mop around.
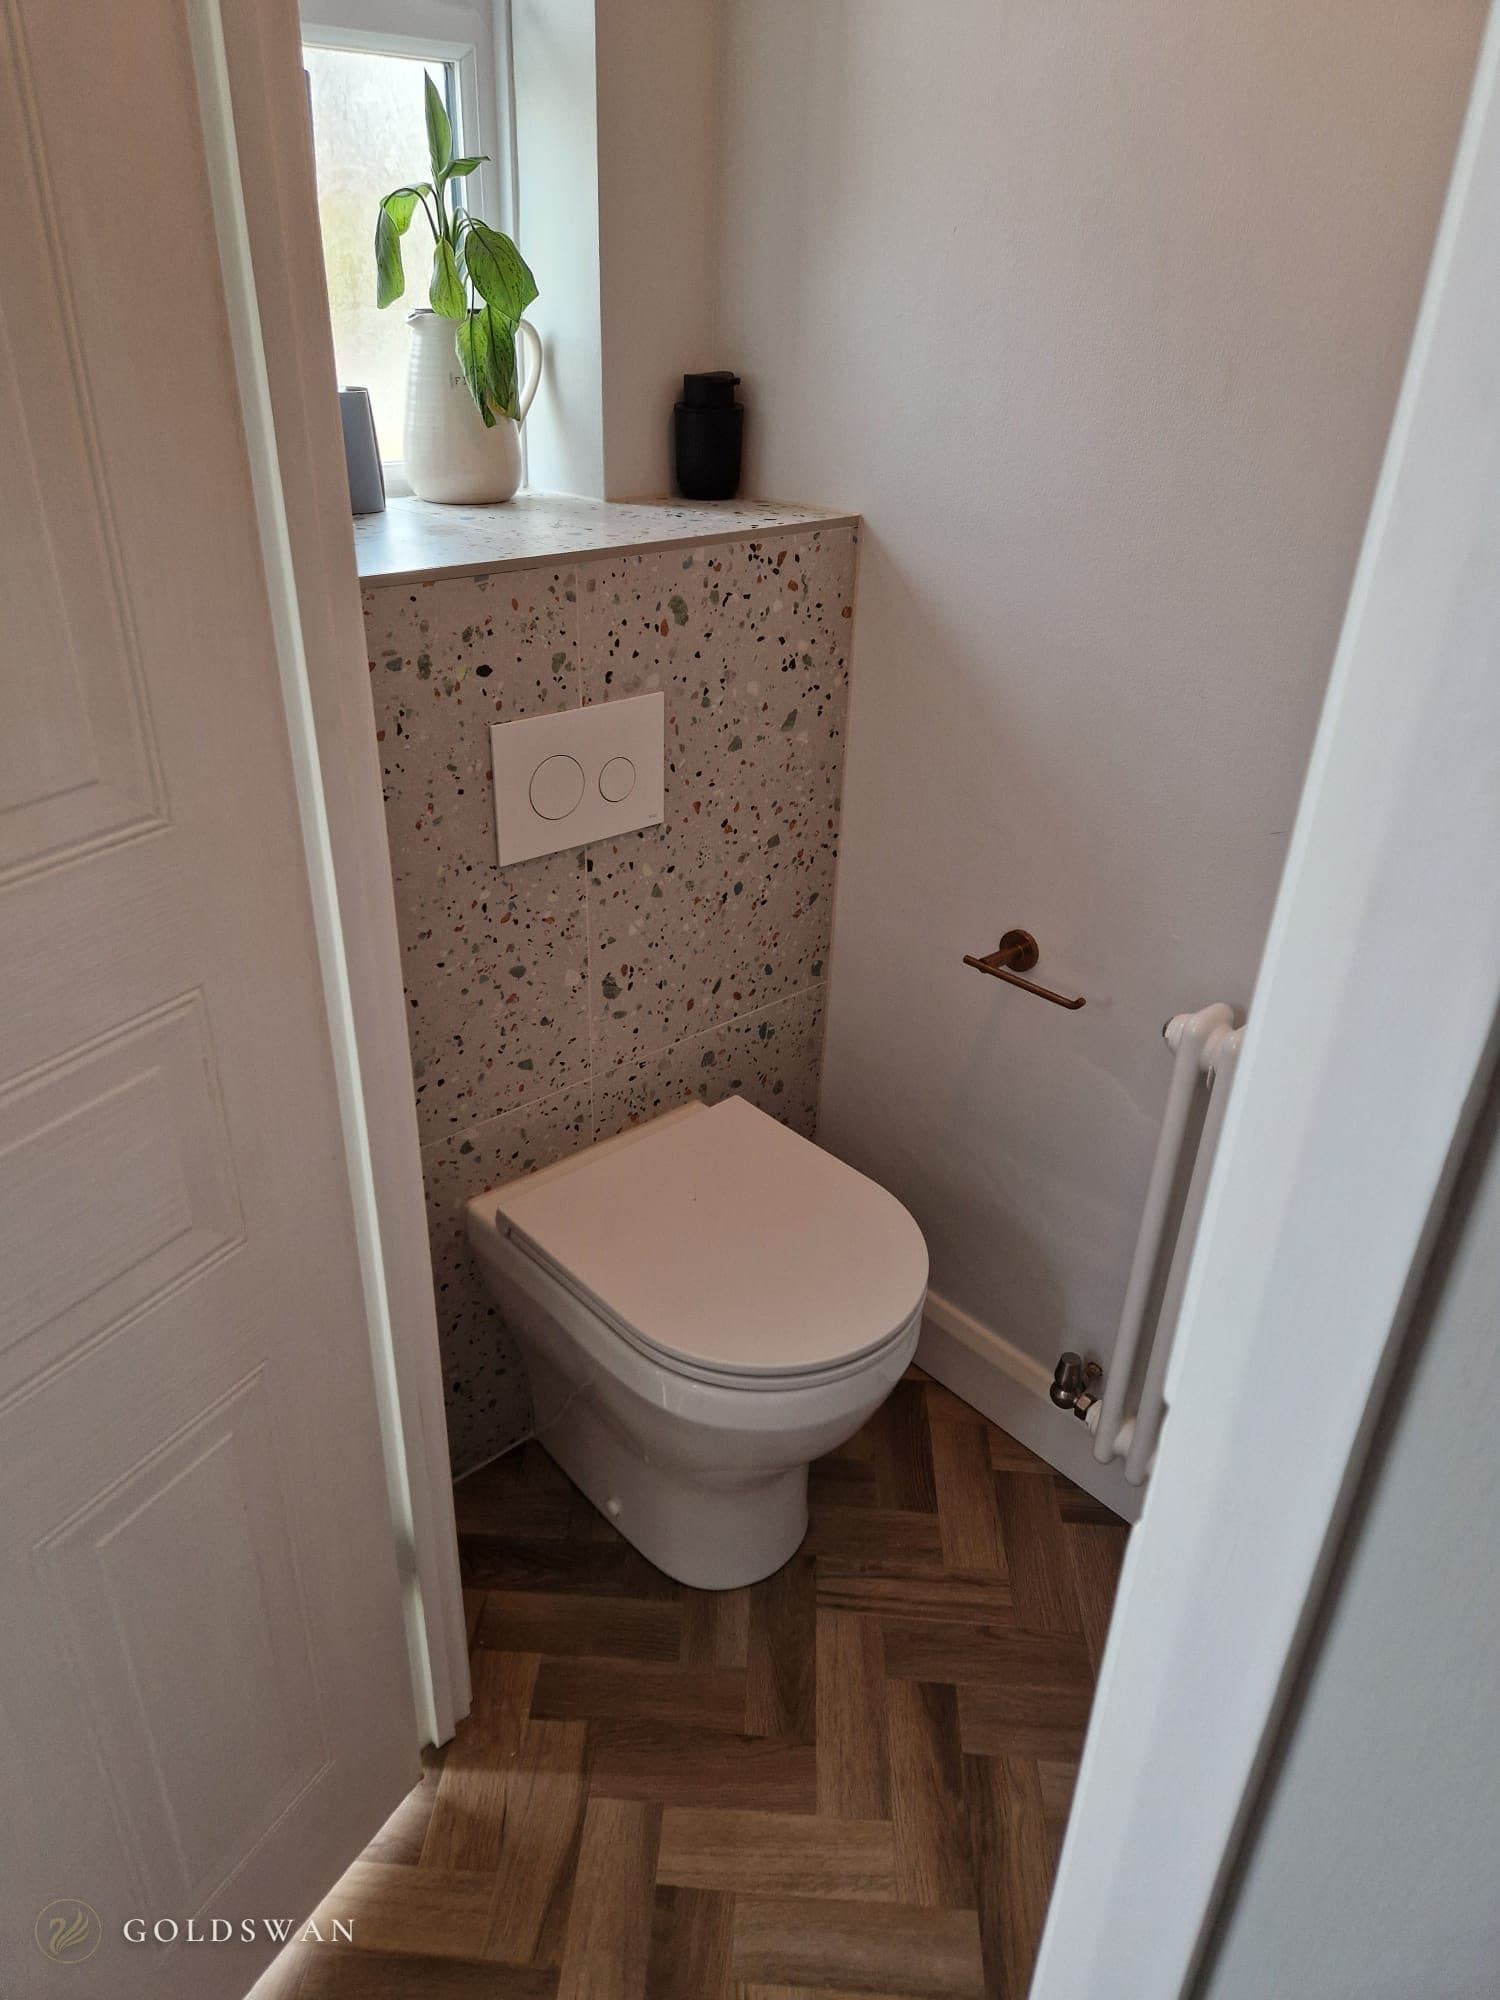
In Chilwell the pan is back to wall. It stands on the floor, but the cistern is still out of sight, so from the doorway you see one simple shape against the tile.
| Wall hung toilet | Back to wall toilet | |
|---|---|---|
| Where the cistern goes | In the boxing, on a frame that also carries the pan | In the boxing or a unit, with the pan standing in front |
| The floor | Clear underneath, right back to the wall | The pan sits on it, so there is a base to clean round |
| Worth knowing | The frame goes in before the wall is closed, so it is decided at the drawing stage | Fixed to the floor, so the wall behind does not carry the pan |
Where the cistern goes
- Wall hung toilet
- In the boxing, on a frame that also carries the pan
- Back to wall toilet
- In the boxing or a unit, with the pan standing in front
The floor
- Wall hung toilet
- Clear underneath, right back to the wall
- Back to wall toilet
- The pan sits on it, so there is a base to clean round
Worth knowing
- Wall hung toilet
- The frame goes in before the wall is closed, so it is decided at the drawing stage
- Back to wall toilet
- Fixed to the floor, so the wall behind does not carry the pan
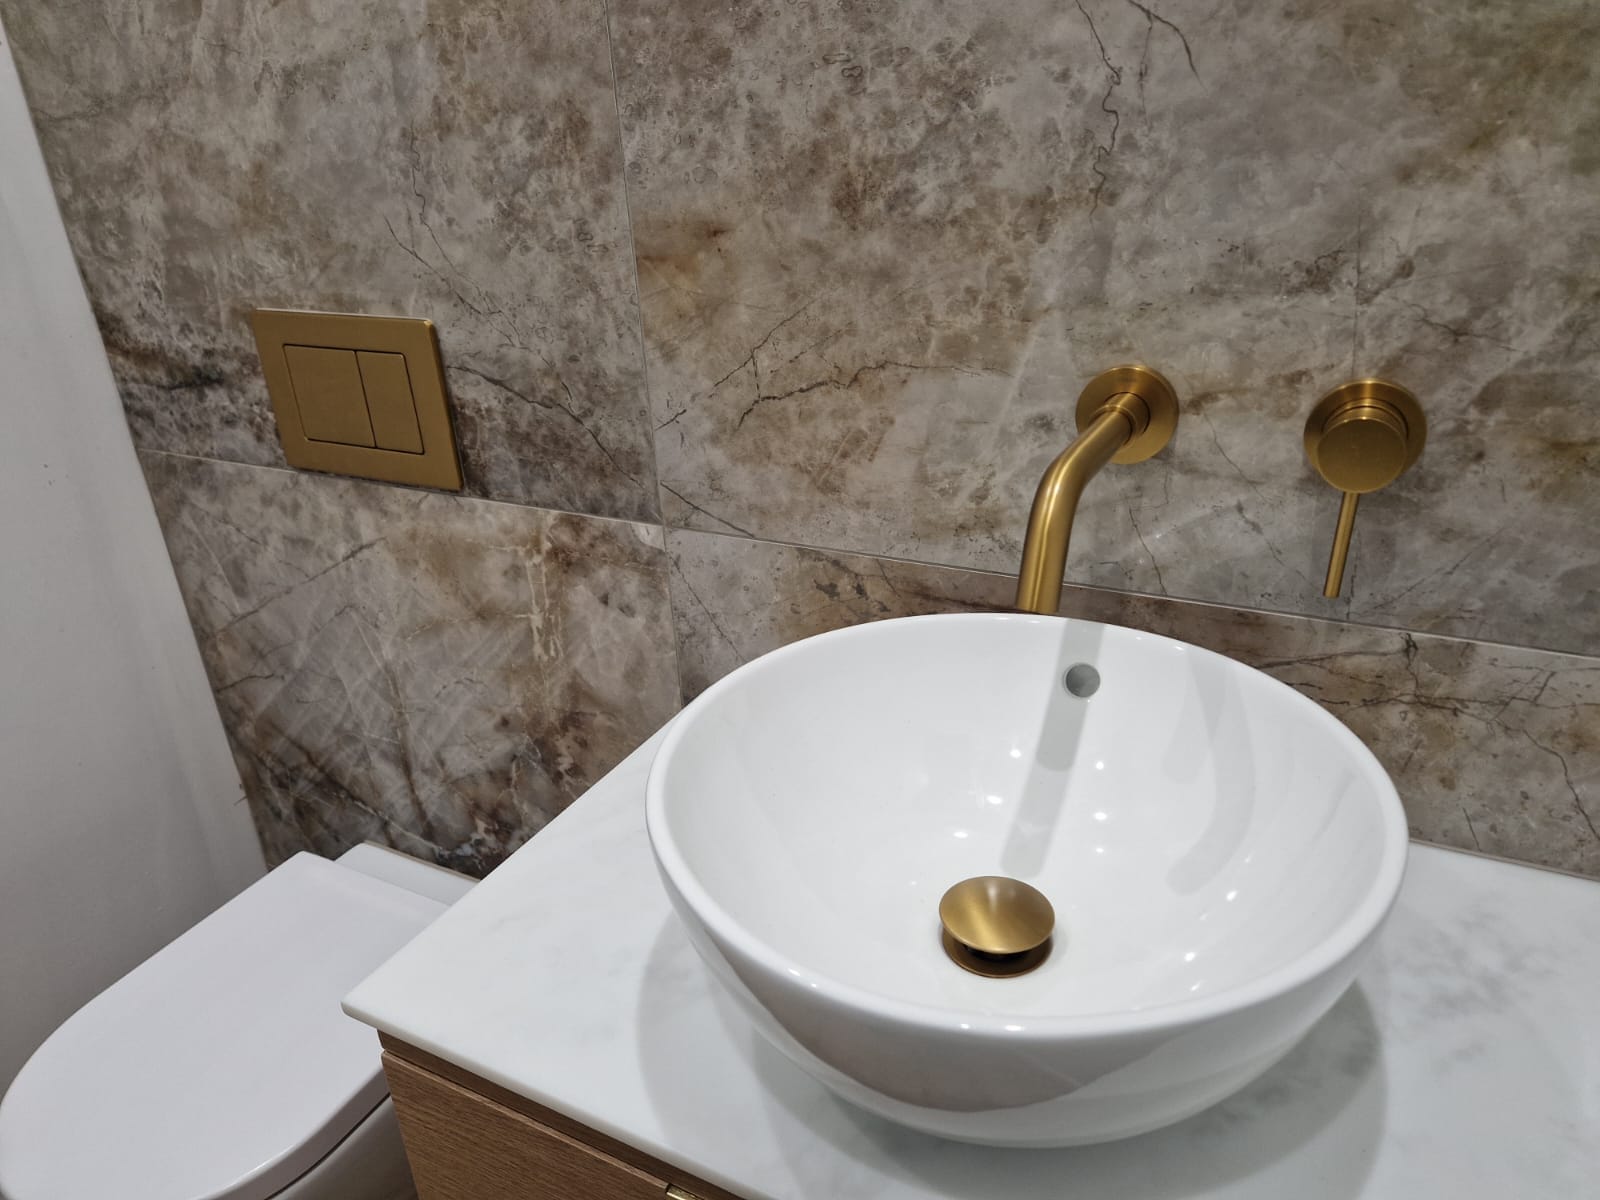
Either way, the boxing does a second job. In both rooms it stops at the height of the windowsill, so its top becomes a shelf. In Chilwell it holds a plant and the hand soap, and in Nottingham it is edged in a brass trim that matches the tap. If the room is short from the door to the back wall, a short projection pan sits about a hundred millimetres closer to the wall than a standard one.
A basin for washing hands
A cloakroom basin is mostly used for washing hands, so it can be smaller than the one in a bathroom, and whatever depth it gives up is floor in front of it.
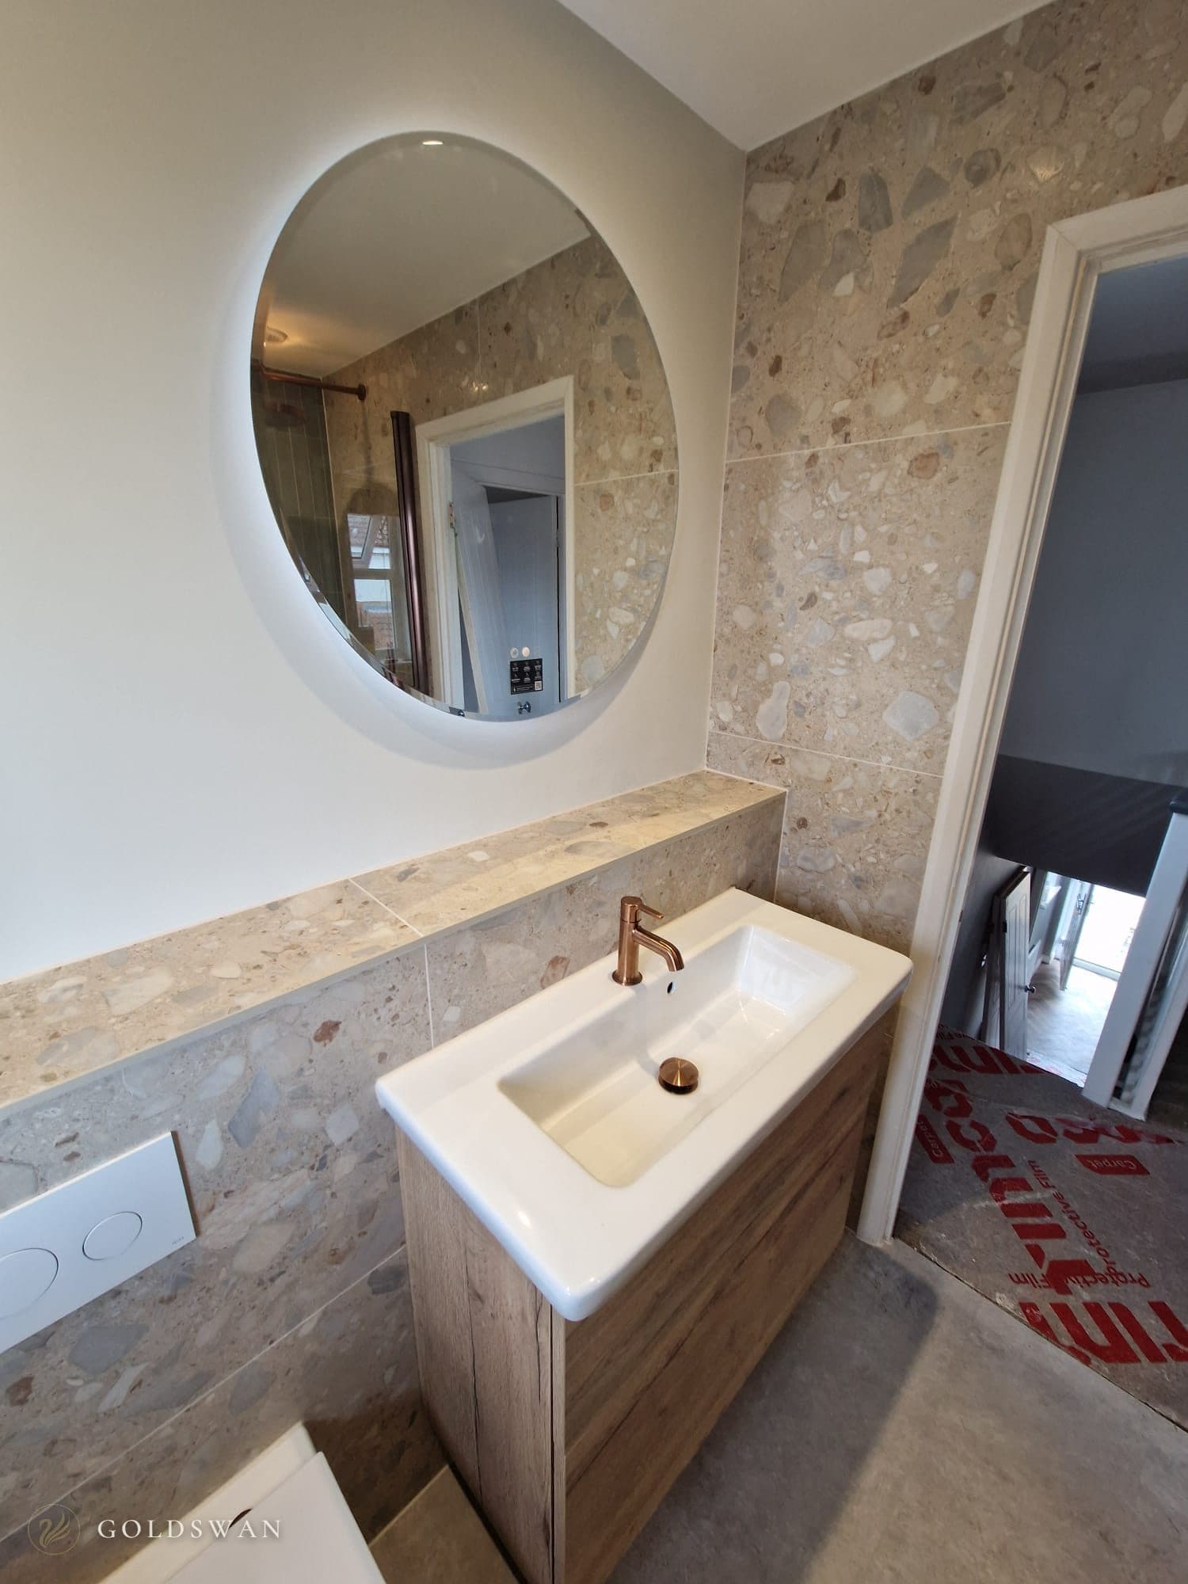
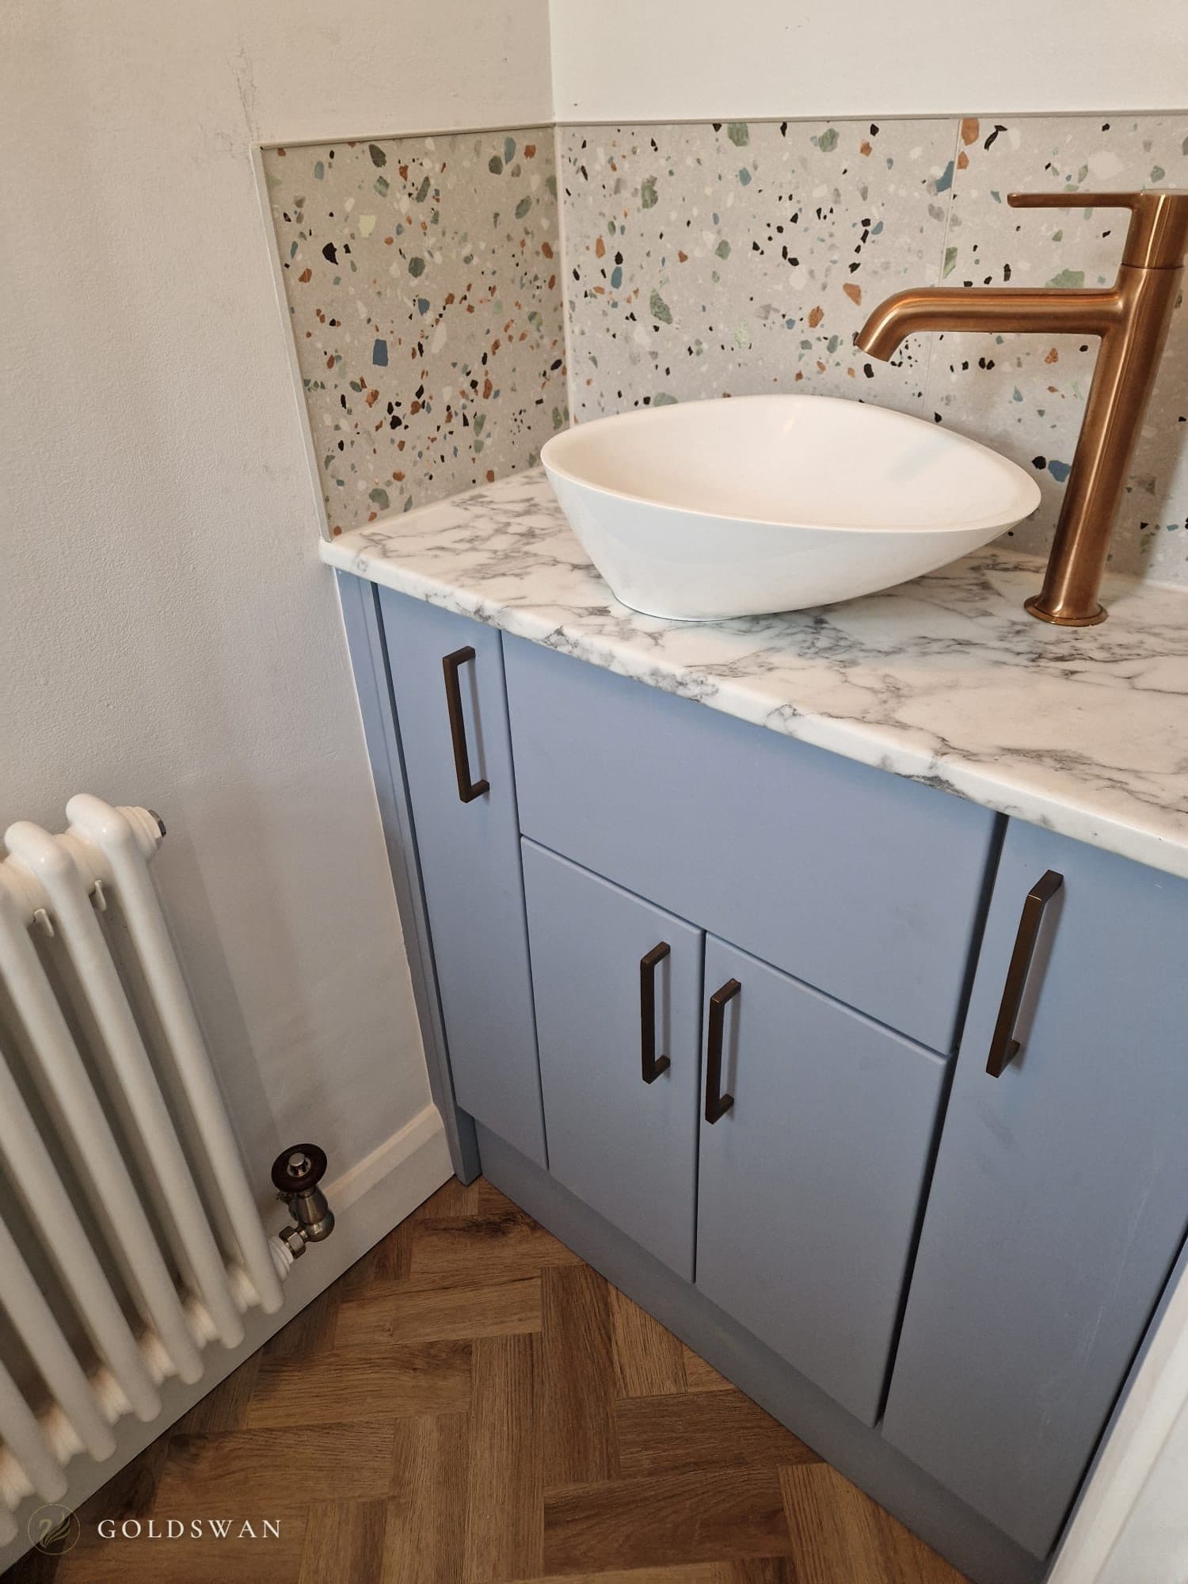
In Nottingham, at the top of this article, a round bowl sits on a two drawer vanity that hangs on the wall. The tap comes out of the wall rather than the worktop, so the top around the bowl stays clear. In Chilwell, further down, the basin sits on fitted pale blue cupboards with a marble effect worktop, and a tall mixer reaches over its rim. Fitted furniture is built to the wall rather than stood against it, which suits a room where a standard unit would leave an awkward gap.
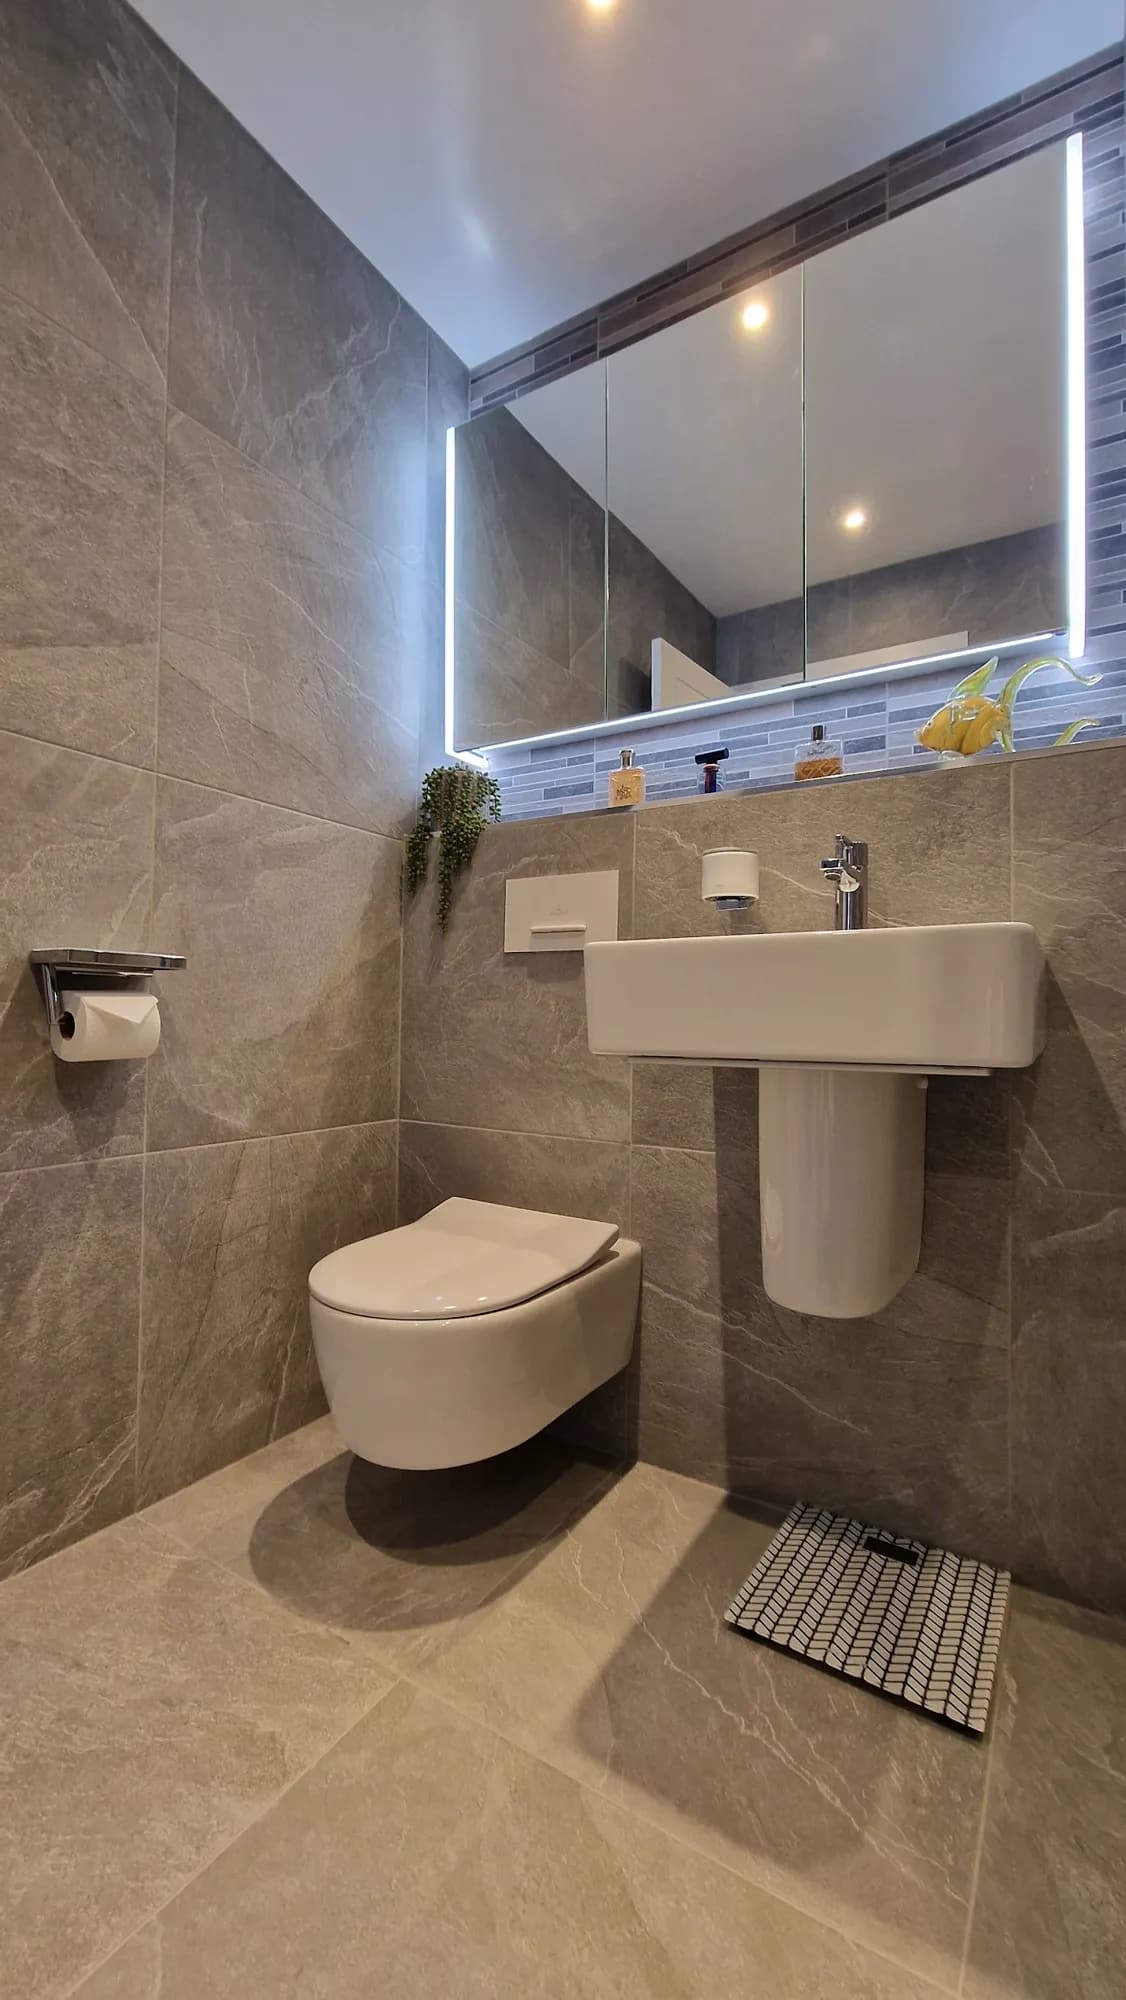
Where the room will not take a vanity at all, the basin can hang on the wall with a semi pedestal covering the waste, which keeps the floor clear in the same way a wall hung toilet does. In a very narrow room, a corner basin is the other answer. Both are among the compact and corner pieces we fit in cloakrooms.
Storage that stays off the floor
A downstairs toilet needs very little storage: spare rolls, hand soap, a hand towel and maybe the cleaning things. Decide where those will live before choosing the furniture, because a cabinet added afterwards takes floor the room cannot spare.
- Drawers under the basin. The Nottingham vanity has two. Drawers hold more than a cupboard the same size and open without a door swinging into the room.
- Cupboards under a worktop. The Chilwell run puts cupboard doors and a drawer side by side under the basin.
- The ledge over the cistern. Soap or a plant can live there, within reach of the basin, as they do in Chilwell.
- A mirror cabinet. It takes whatever would otherwise crowd the ledge, and some have lighting built in, like the one over the wet room basin above.
The furniture and mirror cabinets in our Arnold showroom are there to be opened, so you can try the drawers and hinges before you choose.
Mind the door
In a room this narrow, the door takes floor too. One that opens inwards needs a clear arc of floor and has to be stepped round to close it. One that opens outwards swings into the hall, so it has to clear whatever is there, the foot of the stairs included.
A sliding door avoids both, running along the wall or into a pocket inside it. It does not close against a frame the way a hinged door does, so a little more sound gets through at the edges. We compare the two in our en suite article, and the same trade offs apply downstairs.
Light it like a room, not a cupboard
Before the work, the Nottingham room had one light in the middle of the ceiling. Now it has two downlights, a pair of brass wall lights over the window and a tall mirror on the side wall. Light from two heights stops a small room feeling like a box with a bulb in it.
Wall lights are easy to plan in while the walls are open and much harder to add once they are tiled, so they belong on the drawing rather than on a list for later.
Get the air out
Approved Document F, the government's guidance on ventilation in England, counts any room with a WC in it as a wet room, alongside kitchens and bathrooms. It asks for extract ventilation to the outside, although in a WC an opening window that meets its purge ventilation guidance can do the job instead. Where there is no opening window, a fan that runs only while the room is in use should keep going for at least 15 minutes after you leave.
If you are adding a new downstairs toilet rather than refitting one, it counts as adding a wet room, and the guidance also asks for internal doors to let air through: the equivalent of a 10mm gap under a 760mm wide door.
In practice, that means a fan ducted outside by the shortest route, set high on the wall or in the ceiling, on an overrun so it keeps going after the light goes off.
Make it part of the house
A downstairs toilet opens off the hall, so it is seen with the rest of the ground floor rather than with the bathroom upstairs. Both of these rooms are finished more like a small room in the house than a bathroom shrunk to fit.
- Tile only where it is needed. In both rooms the tile covers the wall behind the toilet and basin, and the other walls are painted. A painted wall can pick up a colour from the hall in a way a fully tiled room cannot.
- A warmer floor. Both have a wood effect floor, laid in herringbone in Chilwell.
- Something carried through from the rest of the house. The Chilwell WC was done in the same job as the family bathroom upstairs. Both rooms use a terrazzo effect tile and brushed copper, but the WC has a brighter terrazzo and pale blue cupboards of its own.
- Money where it shows. The room takes so little material that a better tap or a bolder tile costs far less here than it would across a whole bathroom.
One customer put the same idea well, writing about a bathroom rather than a cloakroom.
On the design side, Abbie really understood the traditional look we were going for, in keeping with the house, and did a great job sourcing the right tiles.
Doing it with the bathroom
Fitting the downstairs toilet in the same job as a bathroom means the finishes for both are chosen together. That is how the two Chilwell rooms came to share terrazzo and copper without looking the same.
A customer who had a bathroom and a downstairs WC fitted together wrote this in a Google review in September.
We recently had our bathroom and downstairs WC fitted, and we’re delighted with the results. Abbie created a thorough design and offered practical solutions to existing issues, including the exposed pipework.
Both rooms in this article are on our projects pages: the Nottingham cloakroom and the Chilwell bathroom and WC. For more on hanging fittings and planning storage in a tight space, see our small bathroom ideas. To see the basins, furniture and brassware in person, the Arnold showroom has full displays and needs no appointment in opening hours.