
Not just a small bathroom
Most en suites are small rooms, so the advice in our small bathroom ideas still holds: hang what you can on the wall, and plan the storage in at the drawing stage rather than buying it afterwards. What sets an en suite apart is the door. It opens onto the room where somebody sleeps.
Everything else follows from that. The steam from every shower has one obvious place to go, and it is the room with your bed and your clothes in it. The fan and the flush are heard by whoever is still asleep. The room is used first thing and last thing, often by two people at once, and often in the dark. And with the door open, it is part of the view from the bed.
Choosing the right tile solves none of that. The layout does, which is why every job of ours starts with a measured survey and a CAD drawing, and why an en suite is the room where that pays back the most.
Start with the door
The door is the first decision and the one most often left to whatever was there before. A door that opens into the en suite needs a clear arc of floor, and in a small room that arc is space the basin or the WC could have had. One that opens outwards swings into the bedroom, where it has to clear the bed, the wardrobe and sometimes the bedroom door.
A sliding door gets round both. It can run along the bedroom side of the wall, or slide into a pocket inside the wall and disappear. The trade off is a little more sound and light at the edges, because a sliding door does not close against a frame the way a hinged one does. A pocket also needs a stud wall with nothing running through that stretch, so it is decided on the drawing, before the pipes and cables go in.
| Hinged door | Sliding or pocket door | |
|---|---|---|
| Floor it takes | A full swing, either inside the en suite or out into the bedroom | None. It runs along the wall, or into it |
| Sound and light | Closes against a frame, so it keeps more of both in | Leaves small gaps at the edges, so a little more gets through |
| Work involved | The simplest option, often in the existing opening | A surface slider is simple. A pocket means rebuilding that part of the wall |
| Best for | Rooms with a clear stretch of wall for the door to open against | Tight rooms, and doors that would otherwise hit the bed or the basin |
Floor it takes
- Hinged door
- A full swing, either inside the en suite or out into the bedroom
- Sliding or pocket door
- None. It runs along the wall, or into it
Sound and light
- Hinged door
- Closes against a frame, so it keeps more of both in
- Sliding or pocket door
- Leaves small gaps at the edges, so a little more gets through
Work involved
- Hinged door
- The simplest option, often in the existing opening
- Sliding or pocket door
- A surface slider is simple. A pocket means rebuilding that part of the wall
Best for
- Hinged door
- Rooms with a clear stretch of wall for the door to open against
- Sliding or pocket door
- Tight rooms, and doors that would otherwise hit the bed or the basin
Steam goes where you sleep
Without enough extraction, the moisture from every shower either stays in the en suite or drifts into the bedroom, and it condenses on whatever is coldest: the window, the outside wall, the corner of the ceiling. That is where the black mould and the peeling paint people live with usually come from, and a new suite on its own does nothing about it.
So the extractor is the least exciting and most important thing in the room. In an en suite it needs to be:
- Sized for the room, rather than picked off a shelf.
- Ducted outside by the shortest run the building allows.
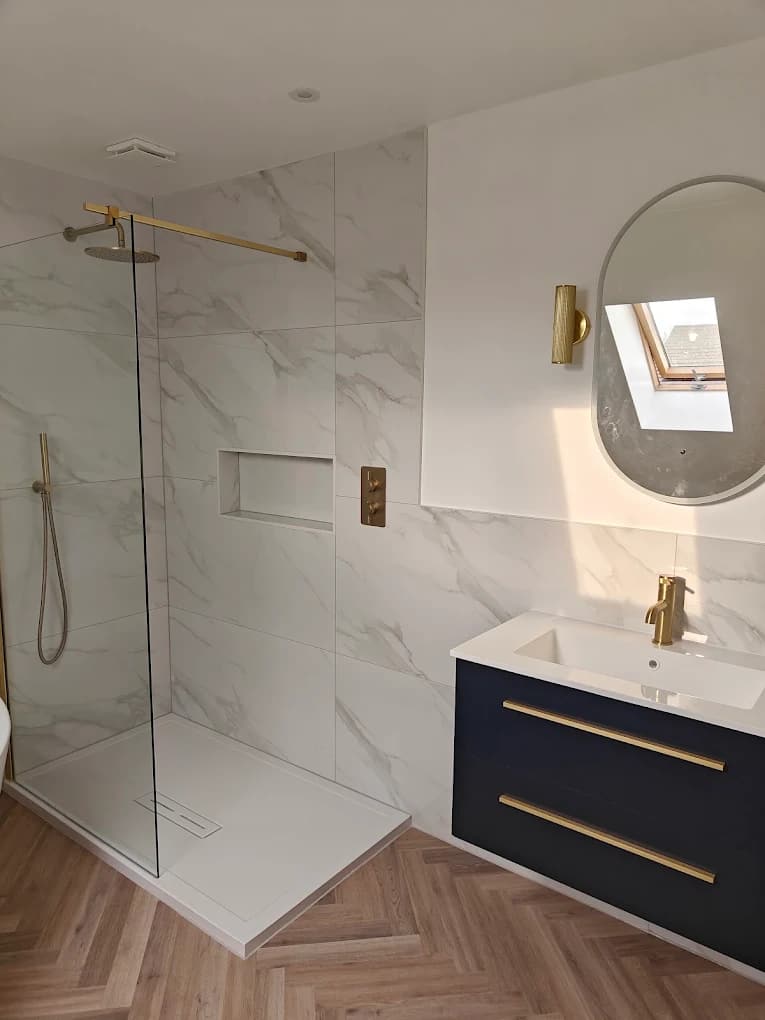
- Placed where the steam is, over or right beside the shower, not wherever the old one happened to be. In the Derby and loft en suites further down this page, it sits in the ceiling next to the shower head.
- On an overrun timer, so it keeps going after the light is switched off, which is exactly when the steam is still hanging in the air.
- Quiet enough to be left on. A fan that wakes someone at six in the morning does not stay switched on for long.
Light it for both ends of the day
An en suite gets used at six in the morning and at two at night, often with someone asleep a few feet away. One bright ceiling light is wrong for both. It is too harsh in the night, and on its own it puts your face in shadow at the mirror in the morning.
The answer is three layers of light:
- Downlights for the room and the shower.
- Light at the mirror for your face. An illuminated mirror cabinet does two jobs at once in a small room, putting the light where you need it and the storage behind the glass. Makers like Keuco build both into one piece.
- Something low and soft for the night, such as a strip of light under a wall hung vanity or inside a shower niche, on its own switch or a sensor. It is enough to see by without waking anyone.
That last layer costs very little to plan in at the design stage and a great deal to add once the walls are tiled.
Bath, shower or both?
In most en suites the answer is a shower, and a good one. It takes less floor, it is quicker on a weekday morning, and the house usually has a bath in the main bathroom already.
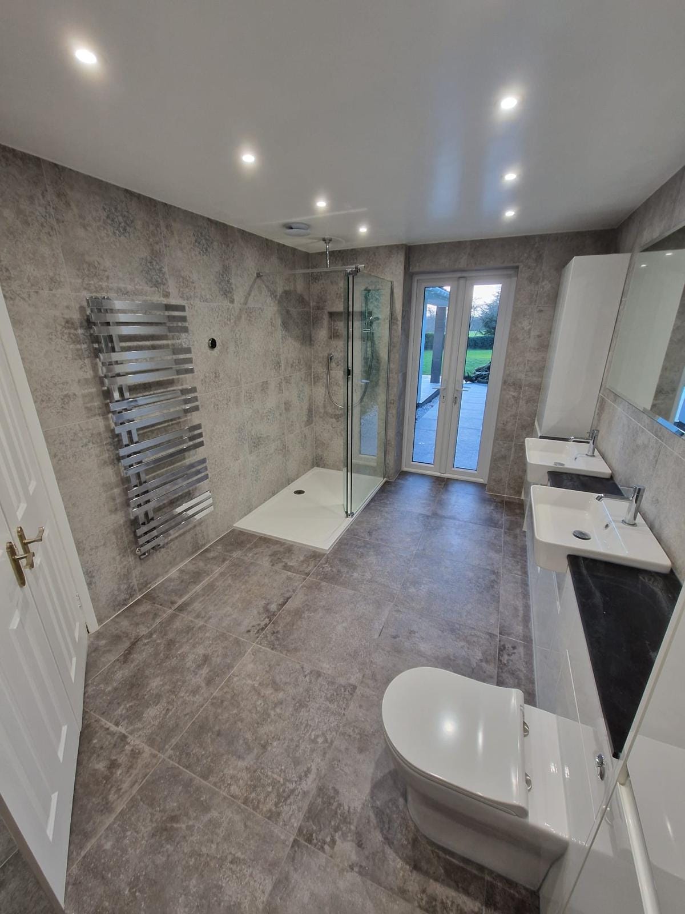
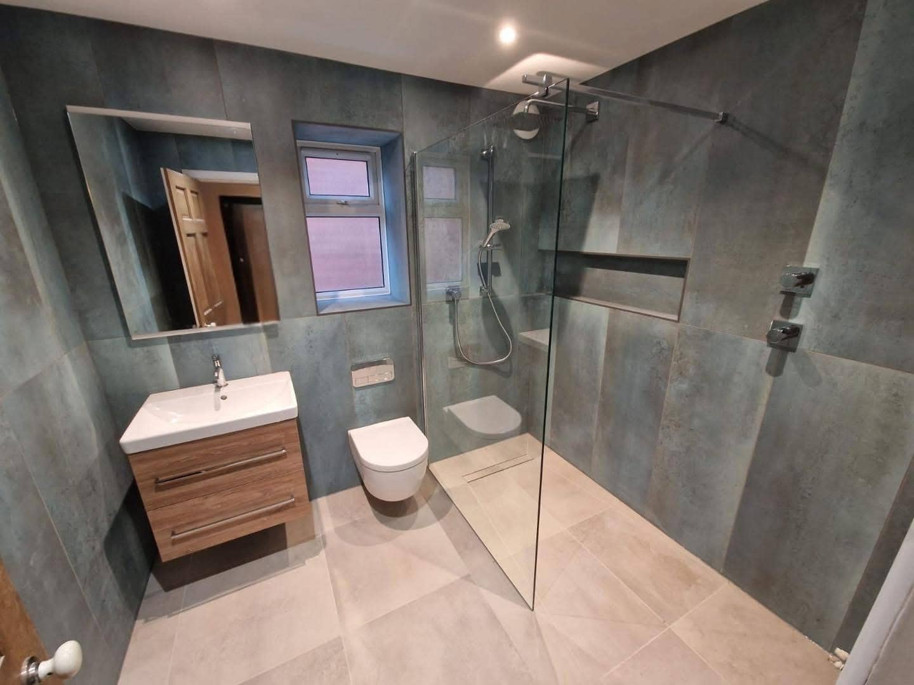
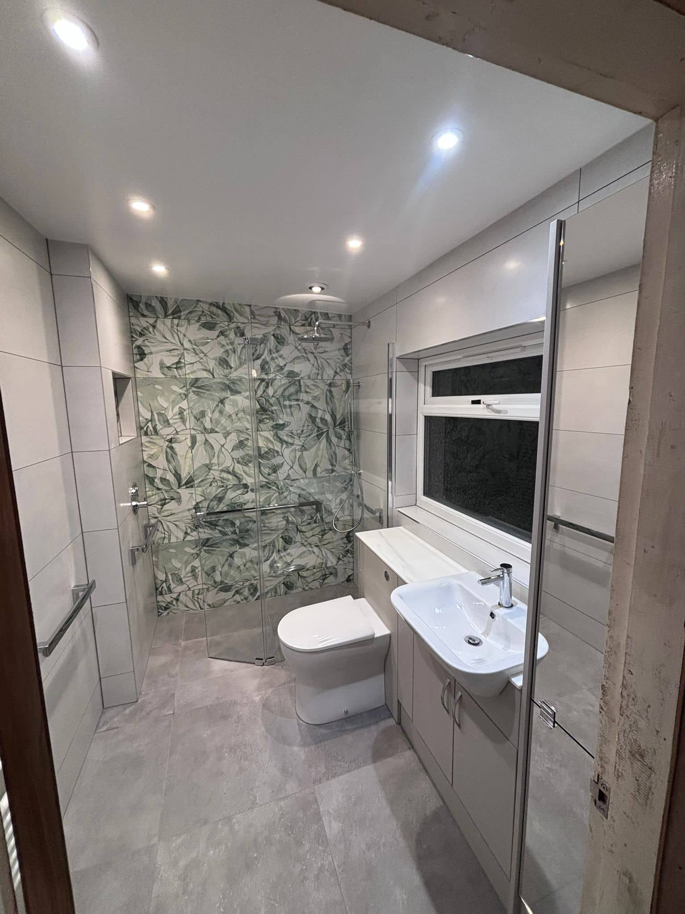
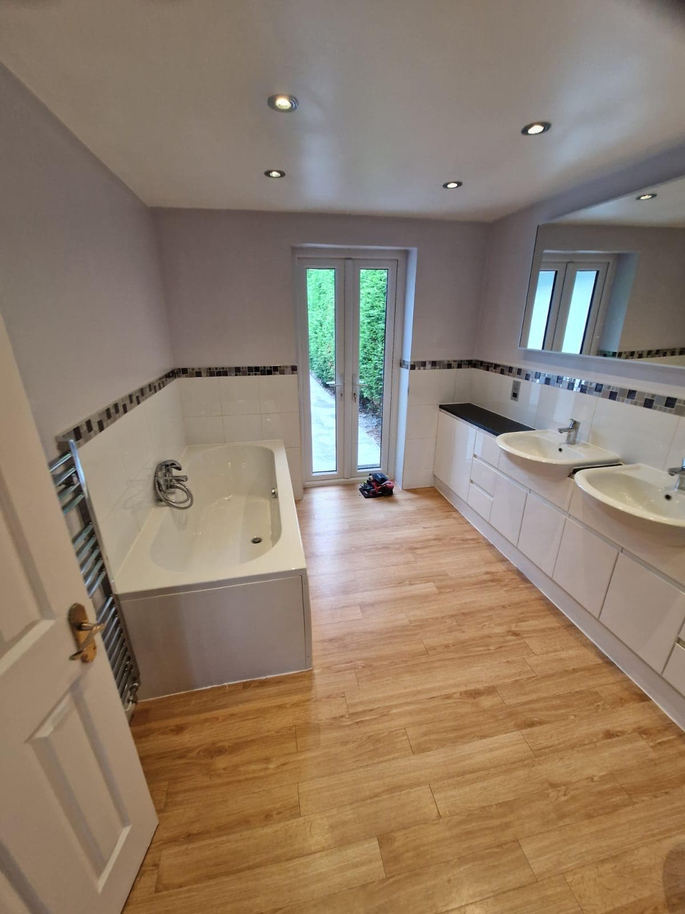
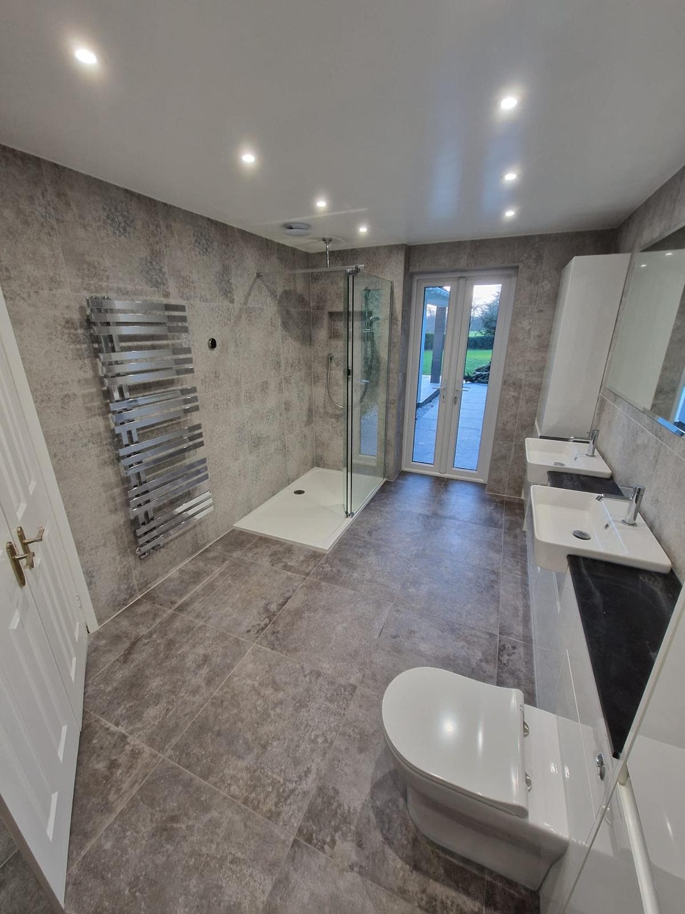
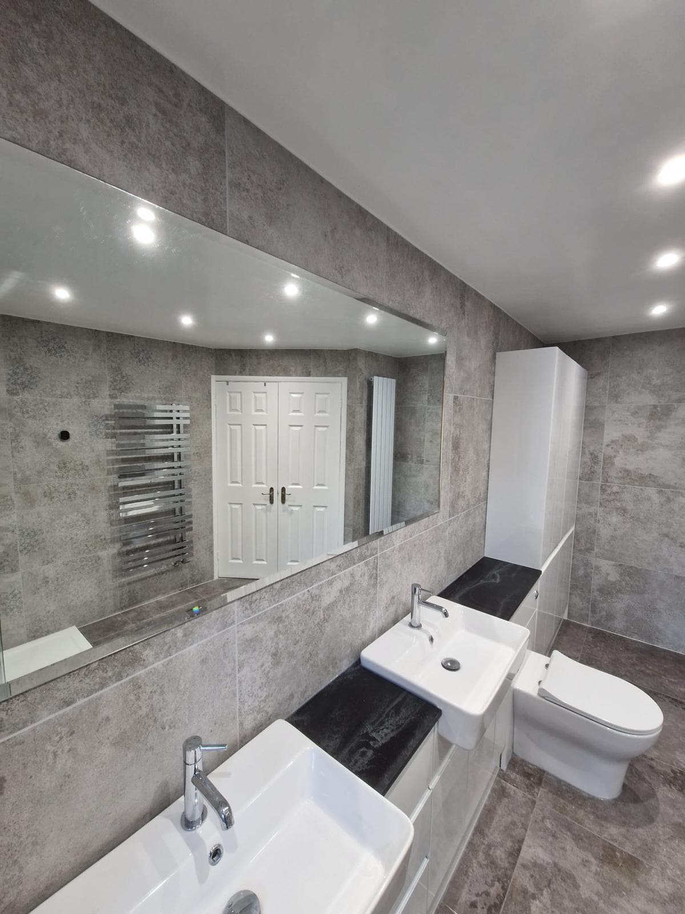
The question gets more interesting in a bigger room. The Derby en suite below had a built-in bath along one wall, twin basins along the other and a separate shower. The twin basins stayed and the bath went. A new walk-in shower went in at the garden end, the wall where the bath stood now carries a tall towel radiator, and the room was tiled floor to ceiling in a grey stone effect. If two of you get ready at once, a second basin earns its floor far more often than a bath does.
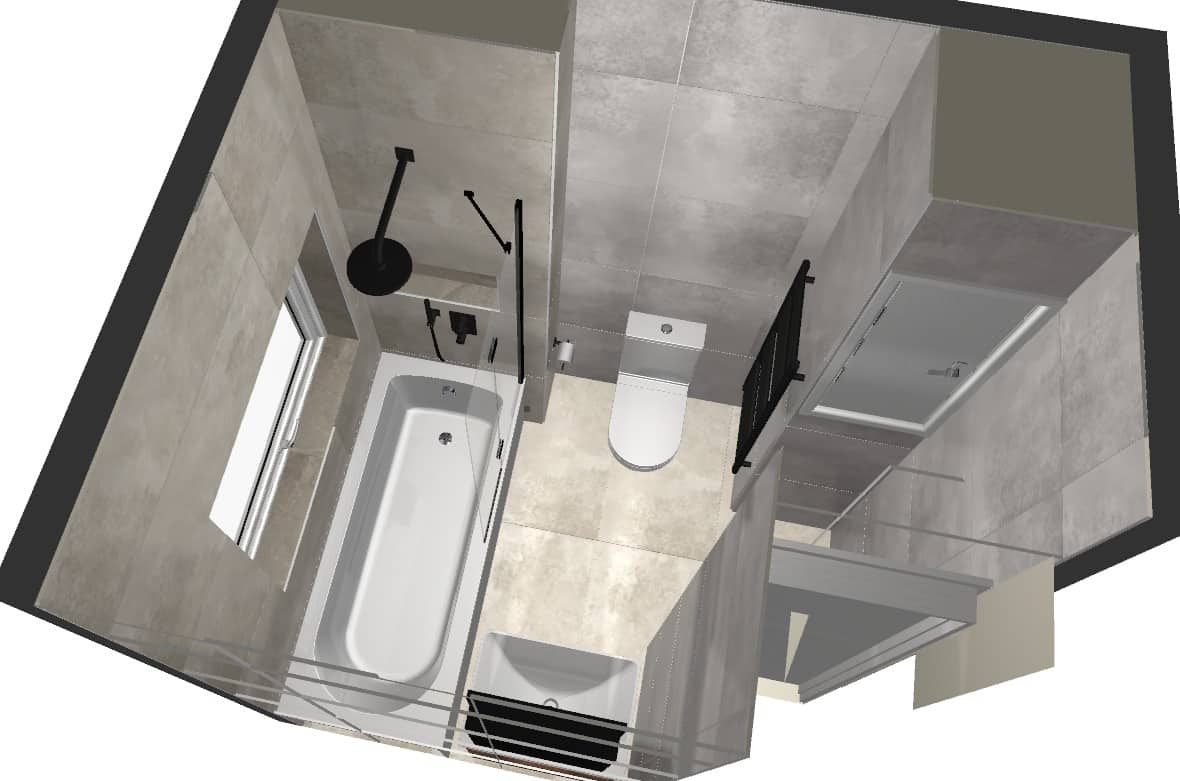
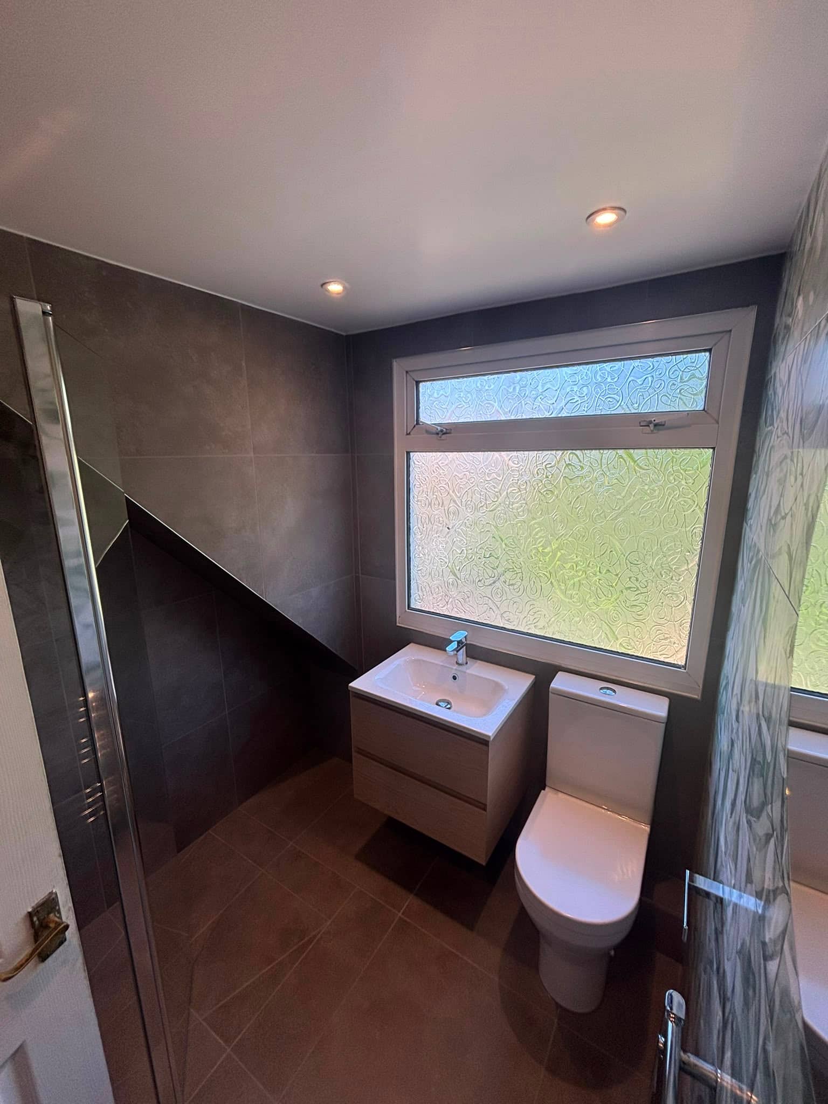
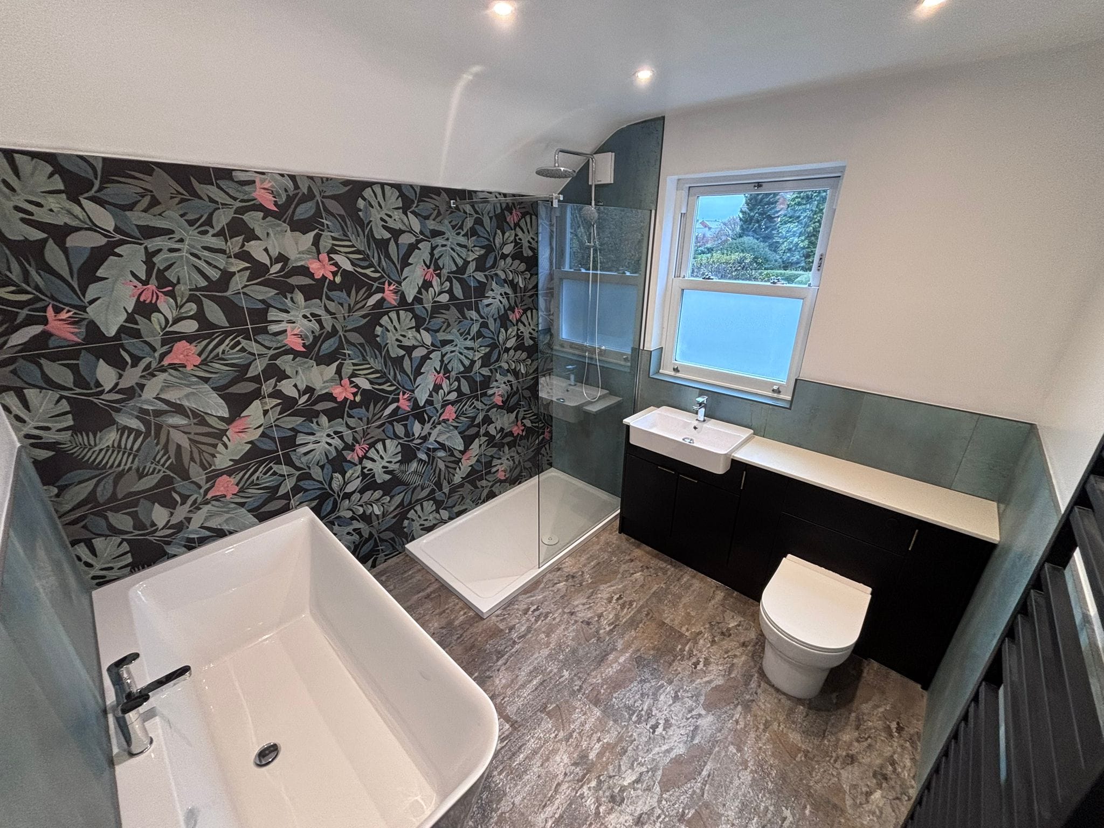
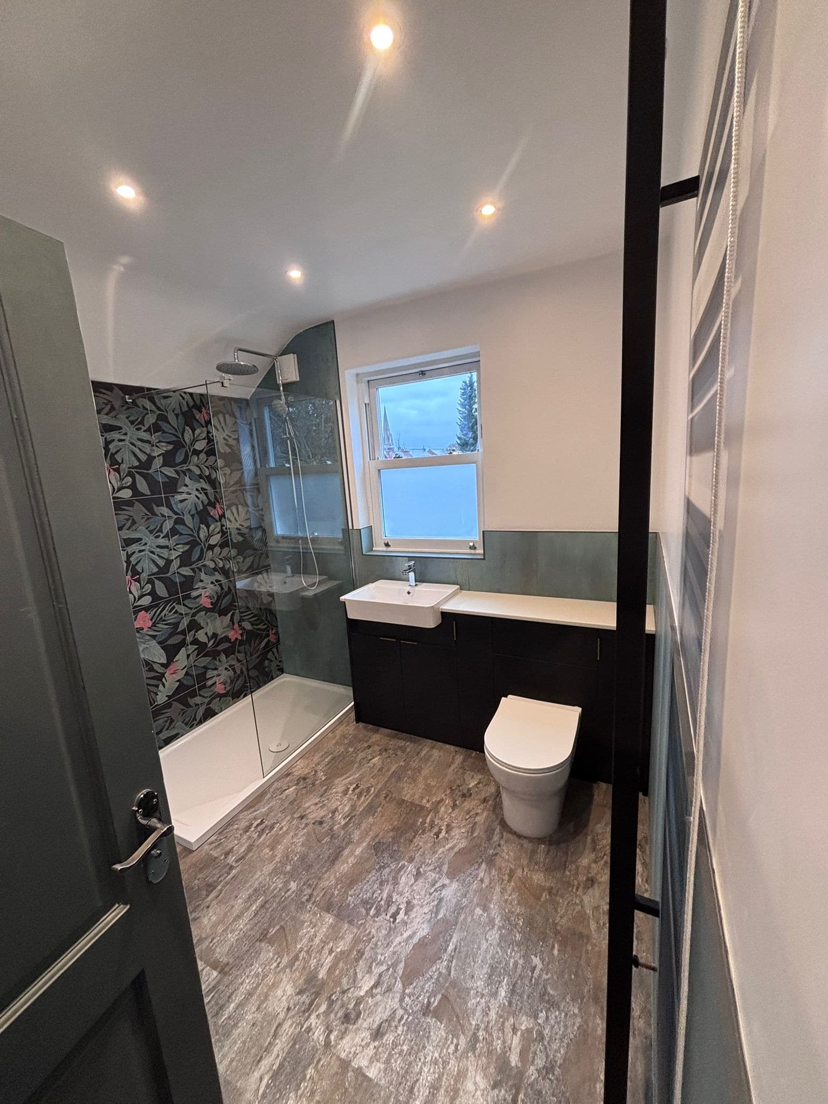
The loft en suite went the other way and kept both, with a freestanding bath under the sloping ceiling and the walk-in shower where there is full height to stand. That is the rule for any room under a roof. You sit in a bath and stand in a shower, so the bath goes where the ceiling comes down.
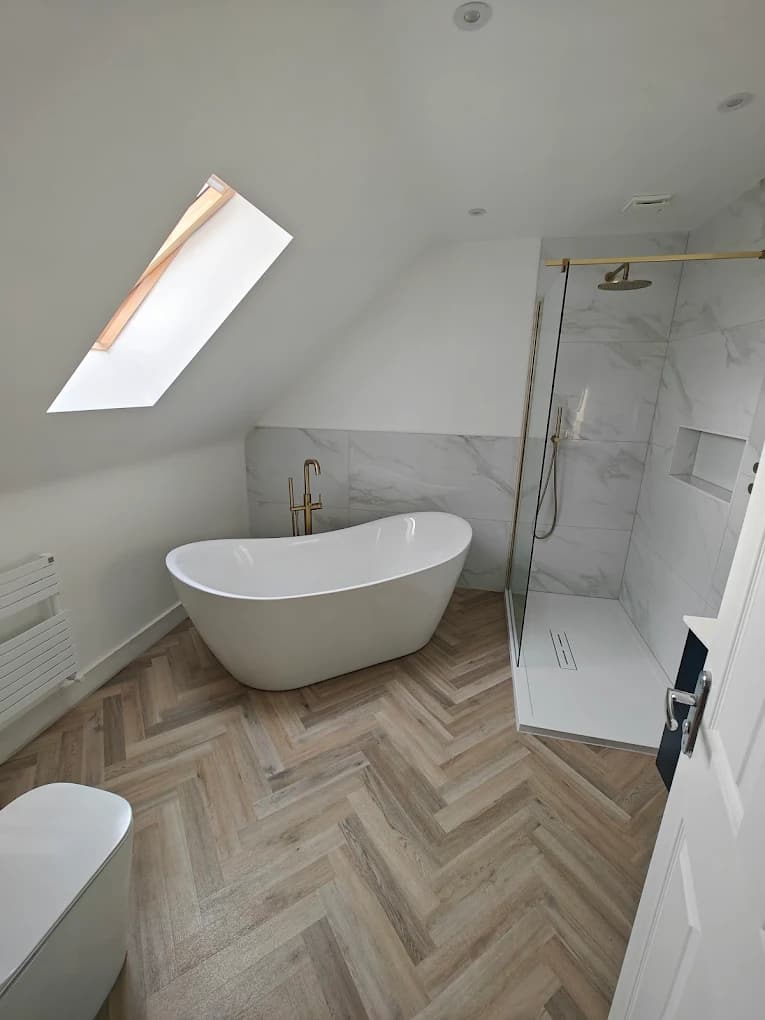
The layout for that room came from Abbie in our Arnold showroom, and the customer's review says it better than we would.
She recommended a layout and style that perfectly fit our space and taste, and she made the whole planning process so easy.
Make it part of the bedroom
With the door open, an en suite is part of the bedroom's view, so it is worth choosing its finishes with the bedroom in mind as well as the bathroom catalogue.
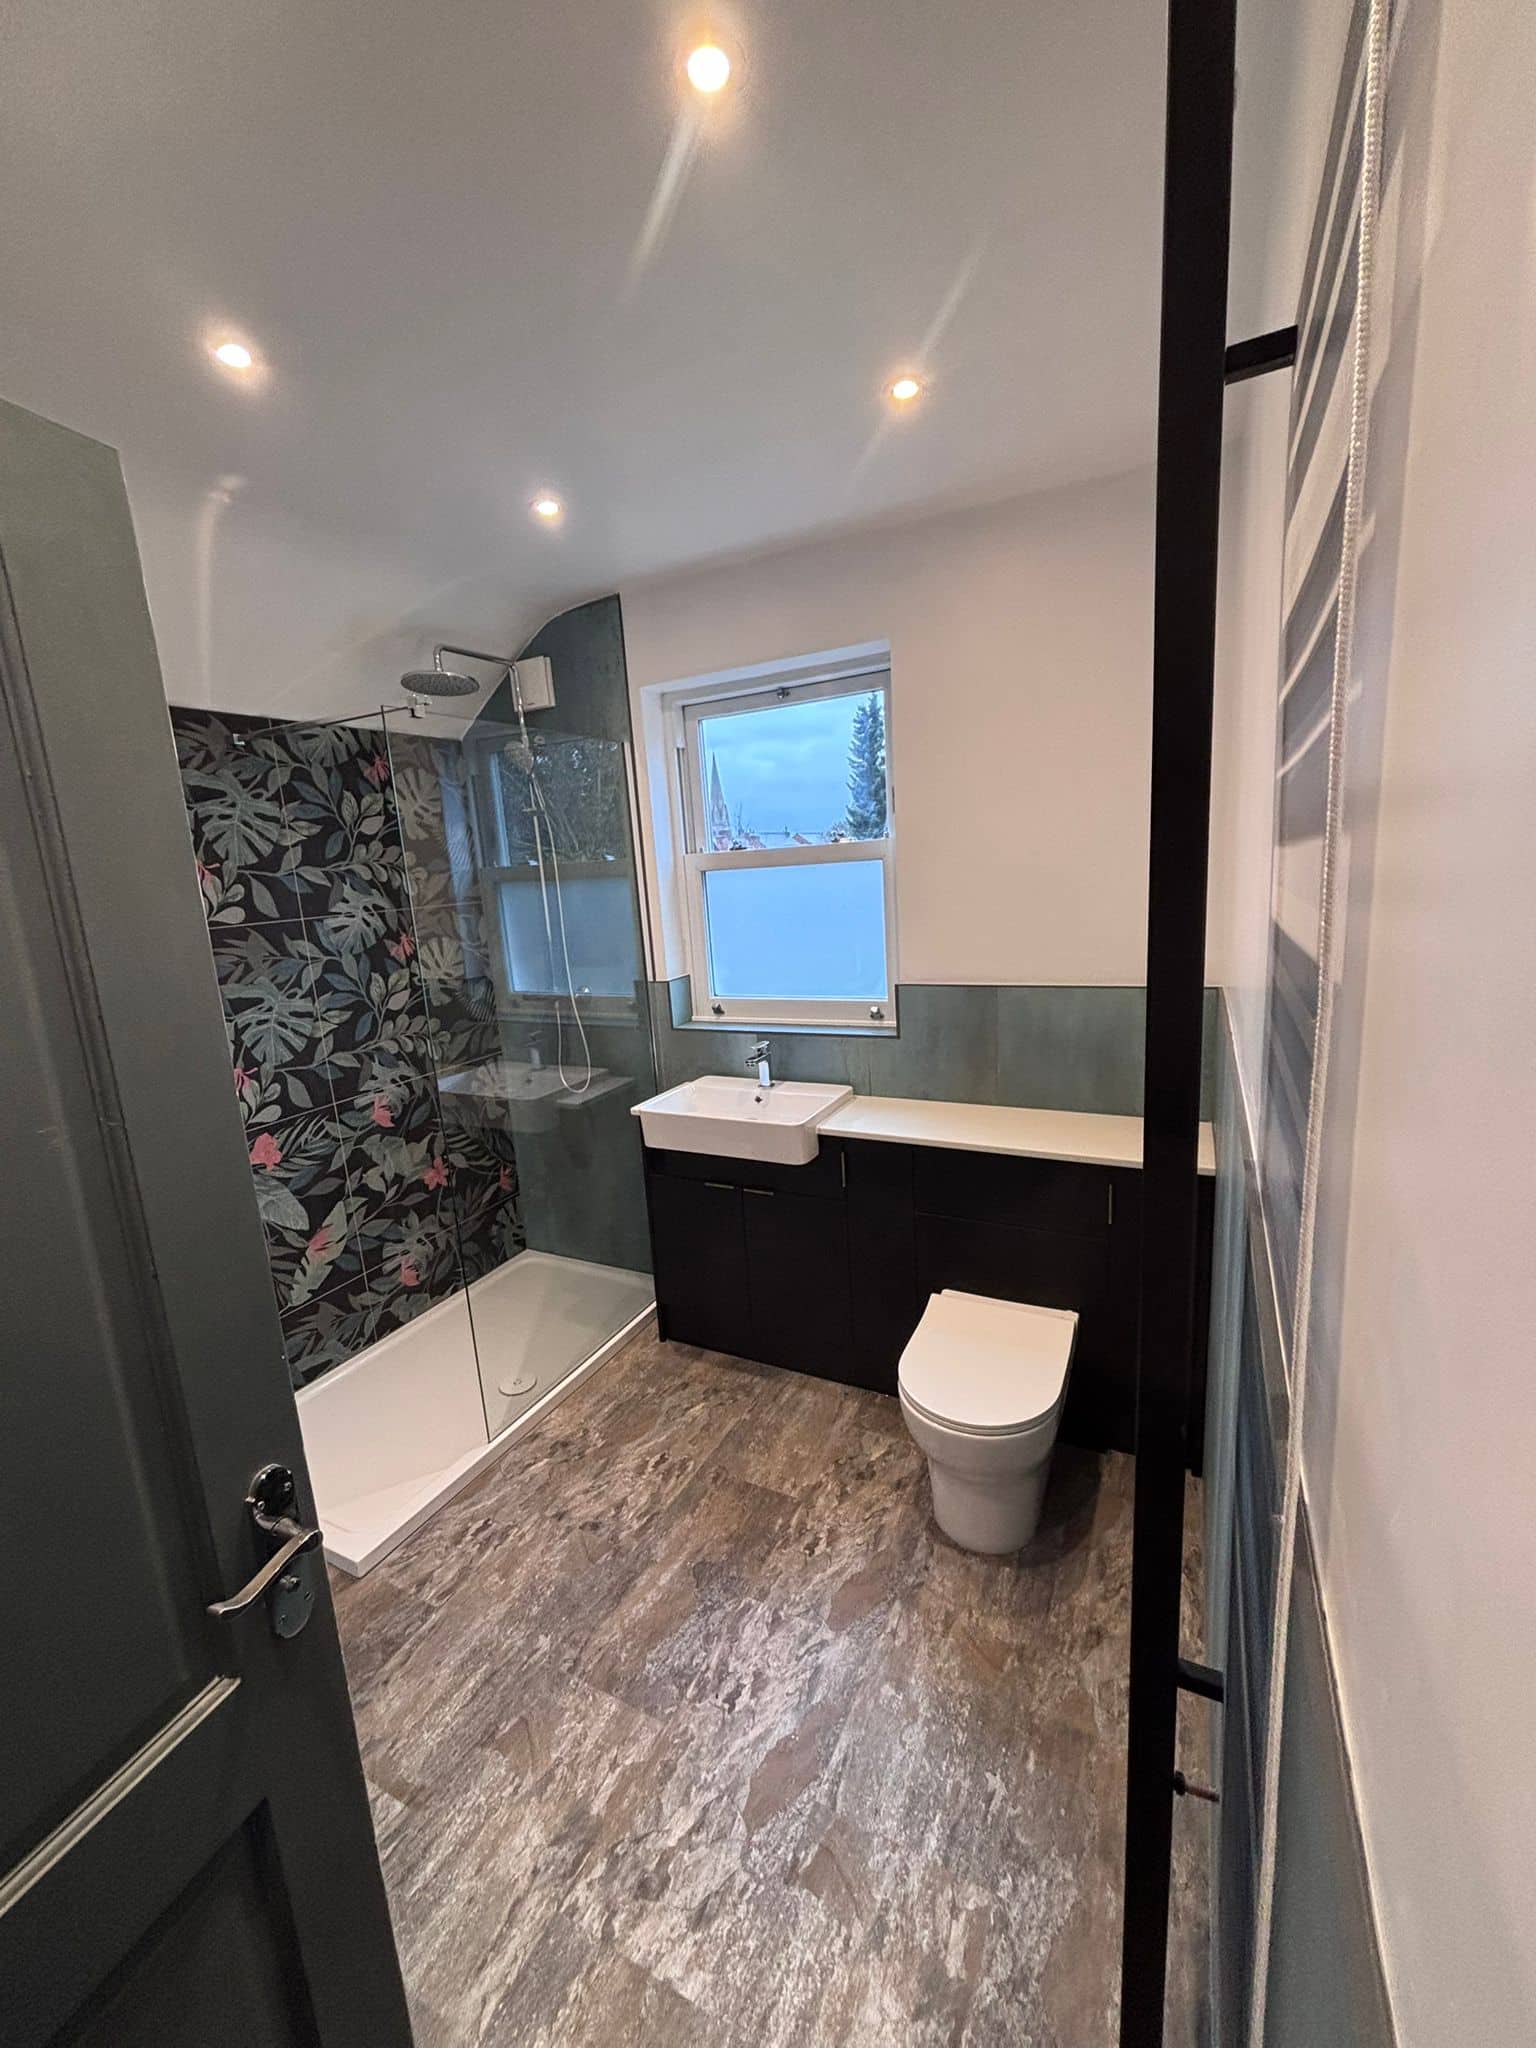
- One wall worth looking at. Put the strongest tile on the wall you see from the door or the bed, and keep everything else quiet. In the en suite at the top of this article, one tropical print runs from behind the bath into the shower, with plain teal to half height everywhere else.
- One metal finish. Tap, shower, valve and handles in the same finish read as one room. The loft en suite above carries brushed brass on all of them, down to the bath filler and the wall lights.
- A floor that suits the bedroom's. Every time the door is open, the en suite floor is seen right next to the bedroom carpet or boards, so choose it with them in view.
- Storage that hides everything. From the bed you see the top of the vanity, so the more that lives in drawers and a mirror cabinet, the better the view.
Adding a new en suite
If you are thinking of adding an en suite to a bedroom, start with the waste pipe. A WC needs a route to the soil stack with enough fall, so a bedroom that backs onto the existing bathroom is the easy case, and one on the far side of the house is a much bigger job.
The other thing you give up is bedroom floor space. An en suite comes out of the bedroom, so measure the bedroom as it will be, with the bed and the wardrobes in it, before you fall for a layout. A survey answers both questions before anything is committed, which is far cheaper than finding out halfway through.
We've been looking for the right company to refit our en‑suite for the last 3 years, but it was certainly worth waiting for.
What we include in an en suite is set out on the en suites page, and the Derby room is on the projects pages with the rest of our finished work. To see tiles and brassware in person, the Arnold showroom has full bathroom displays, and appointments are free.