
Journal
Bathroom advice and ideas
The questions we get asked most, answered properly by the people who do the work rather than by someone writing about it from a desk.

Planning your bathroom
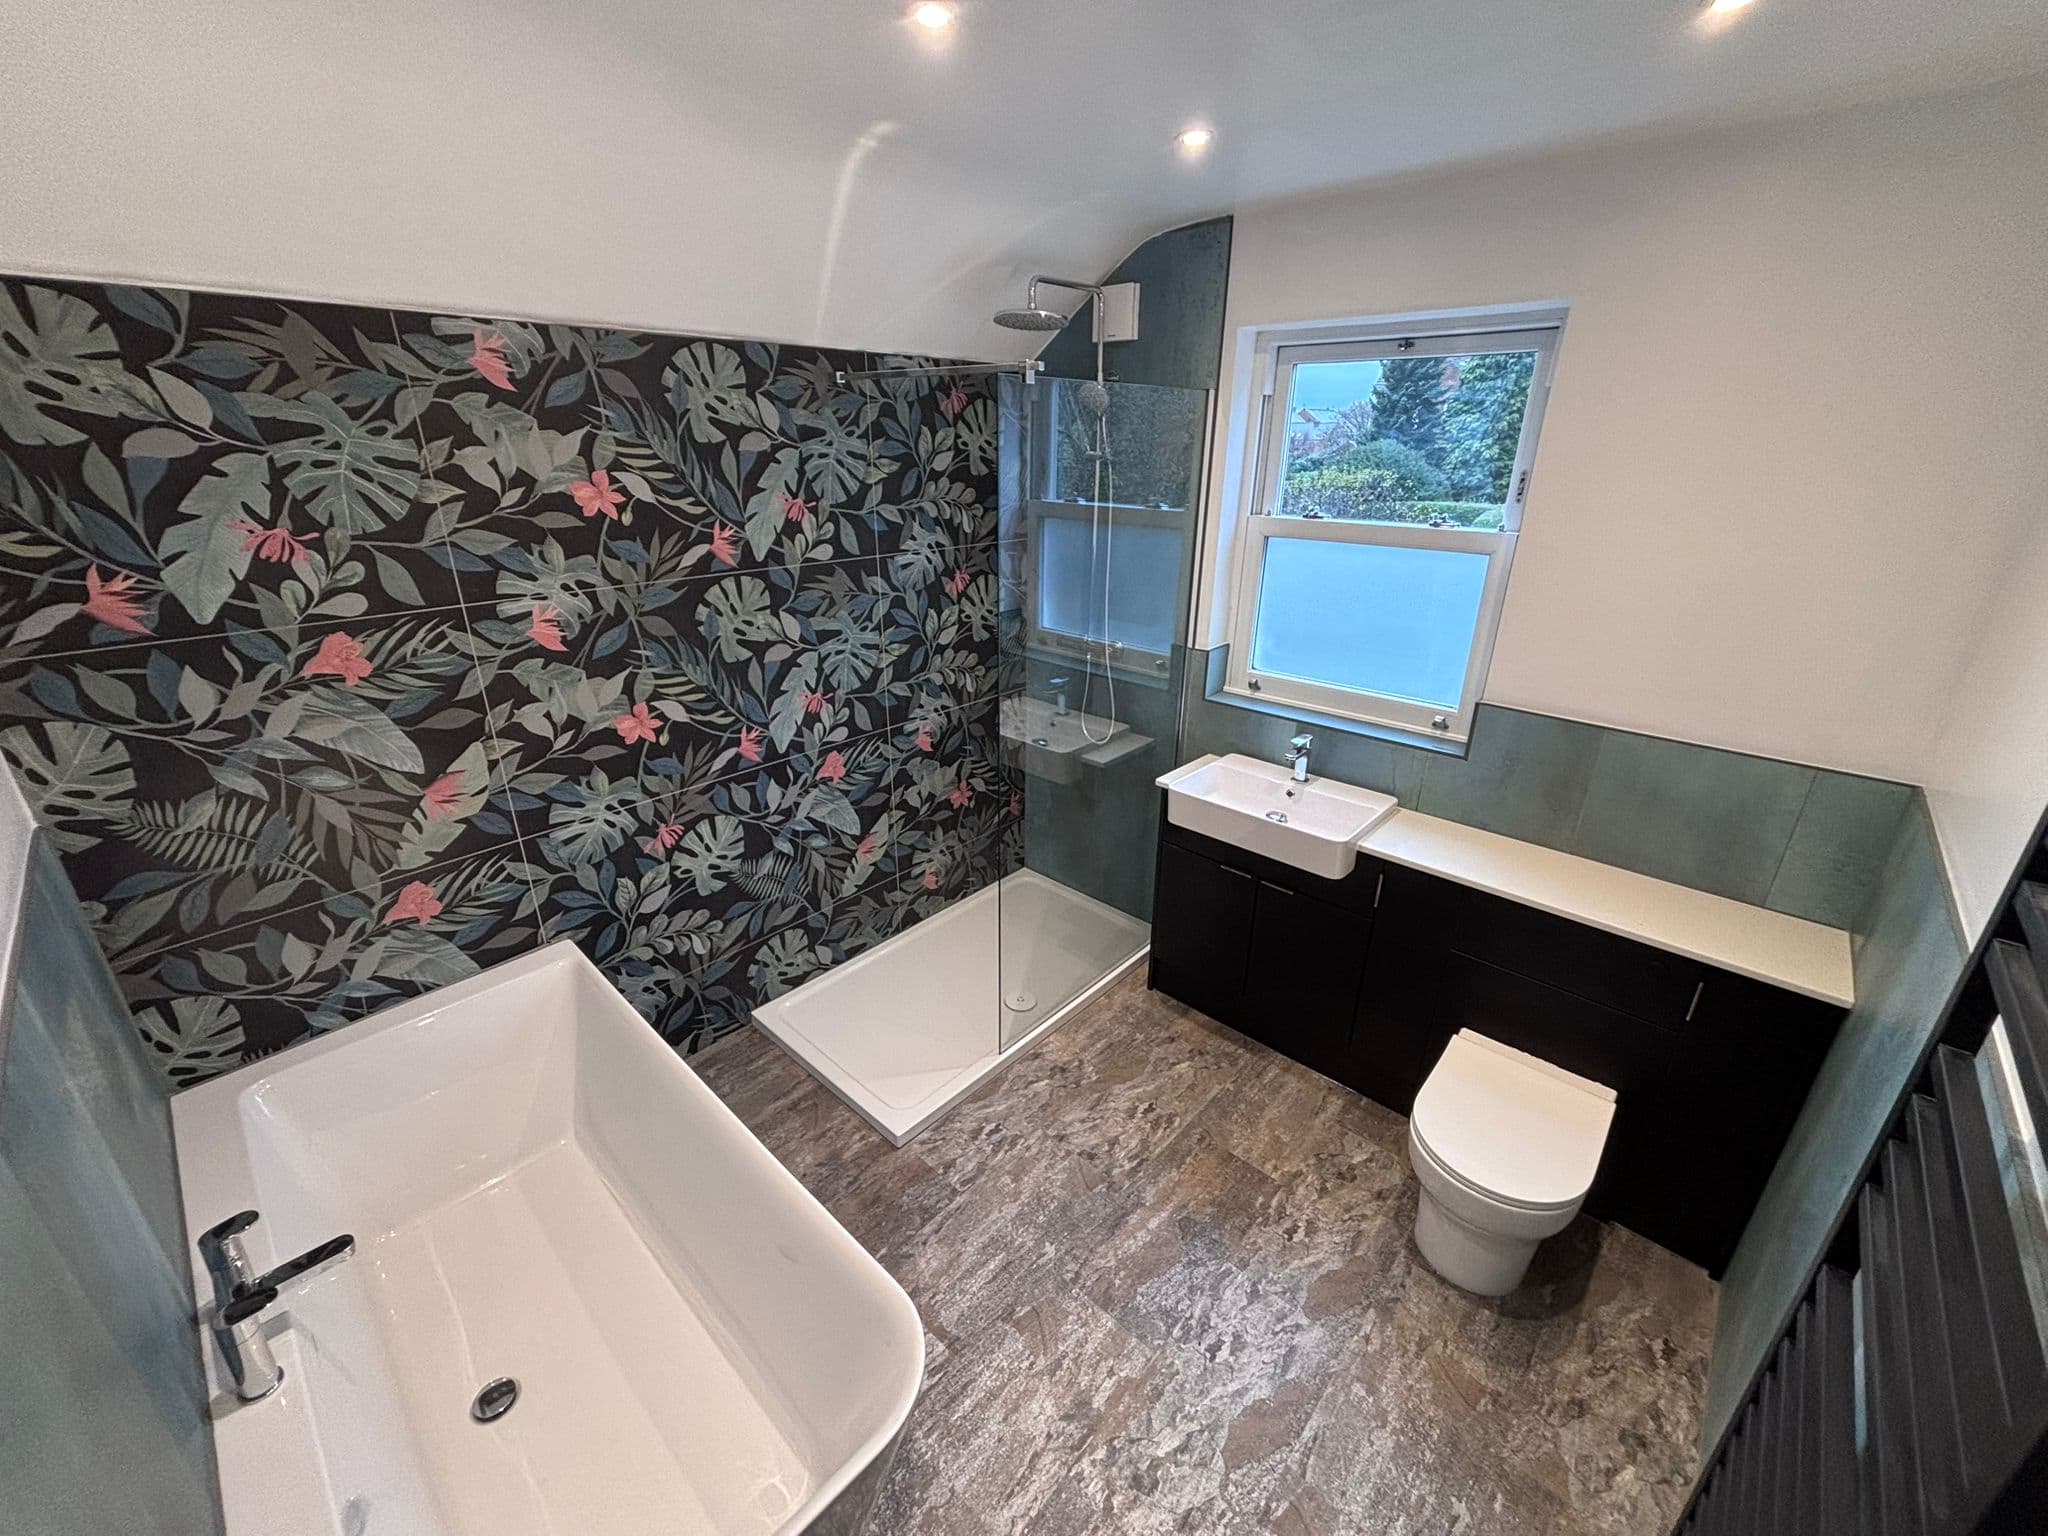
En suite ideas for the bathroom next to where you sleep
An en suite is usually a small bathroom, but it is the only one with a door straight onto a bedroom. That decides where the door should swing, how the steam gets out, how the room is lit at night and what you see from the bed. Here is how to plan around it, shown on en suites we have fitted.
25 September 2026·9 min read
Read it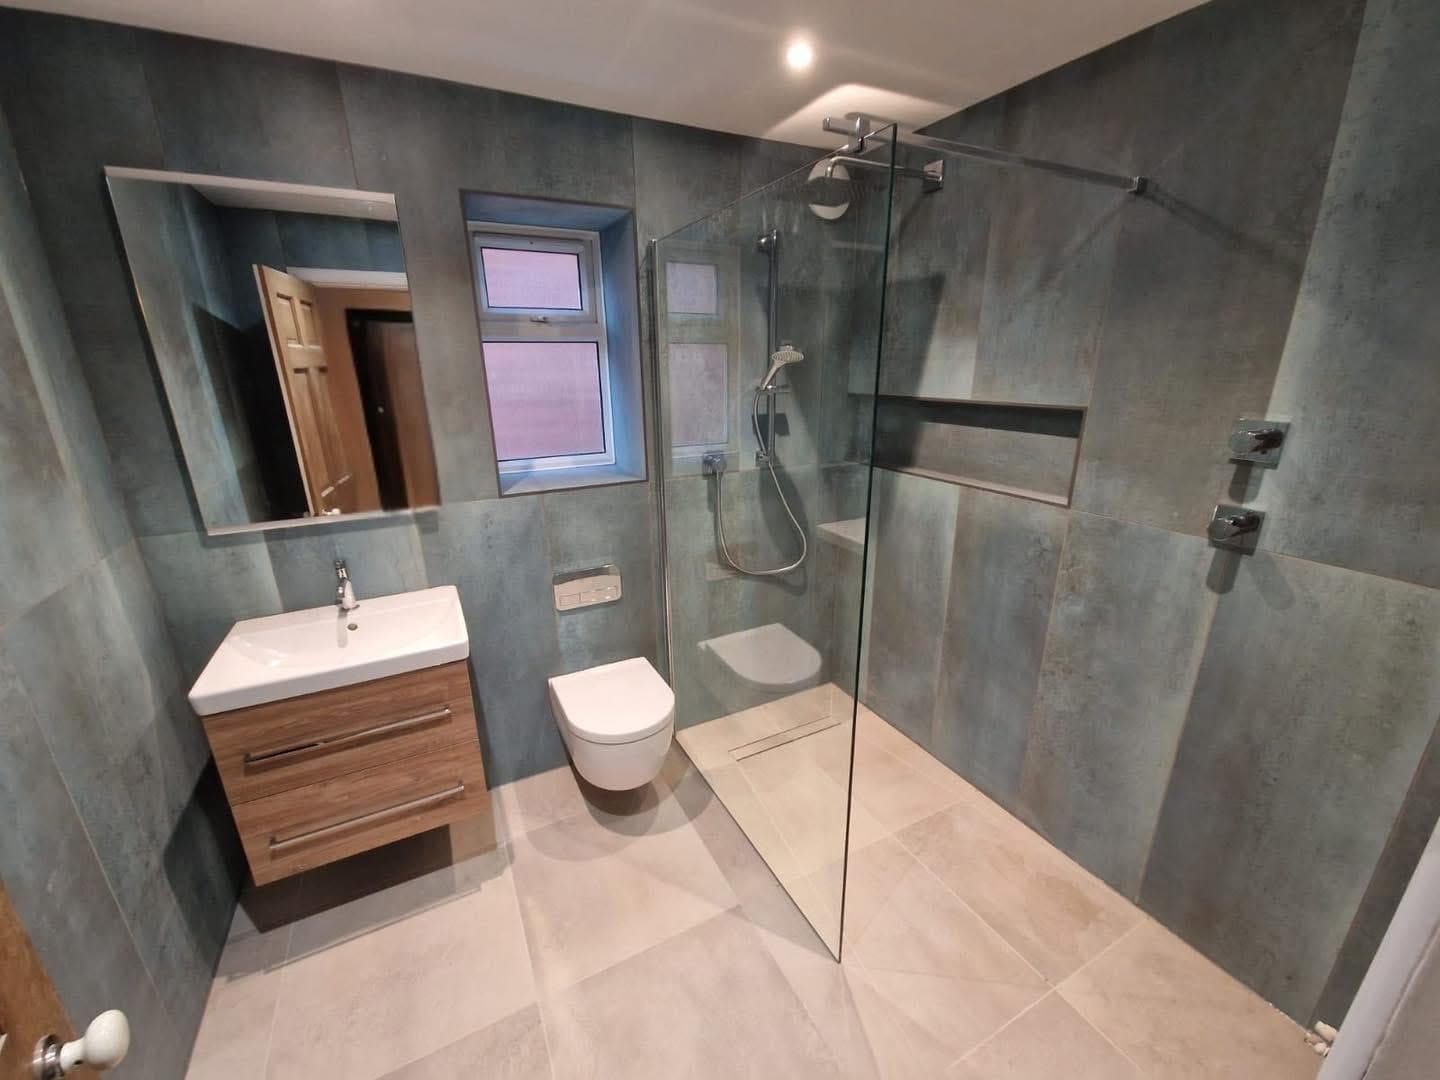
Planning your bathroom
Small bathroom ideas that actually work, from the people who fit them
Most small bathrooms are not too small. They are carrying a layout somebody inherited and fittings sized for a room twice the size. Here is what genuinely makes a tight room feel bigger, shown on rooms we have fitted around Nottingham, and what only looks good in a magazine.
11 September 2026·8 min read
Read it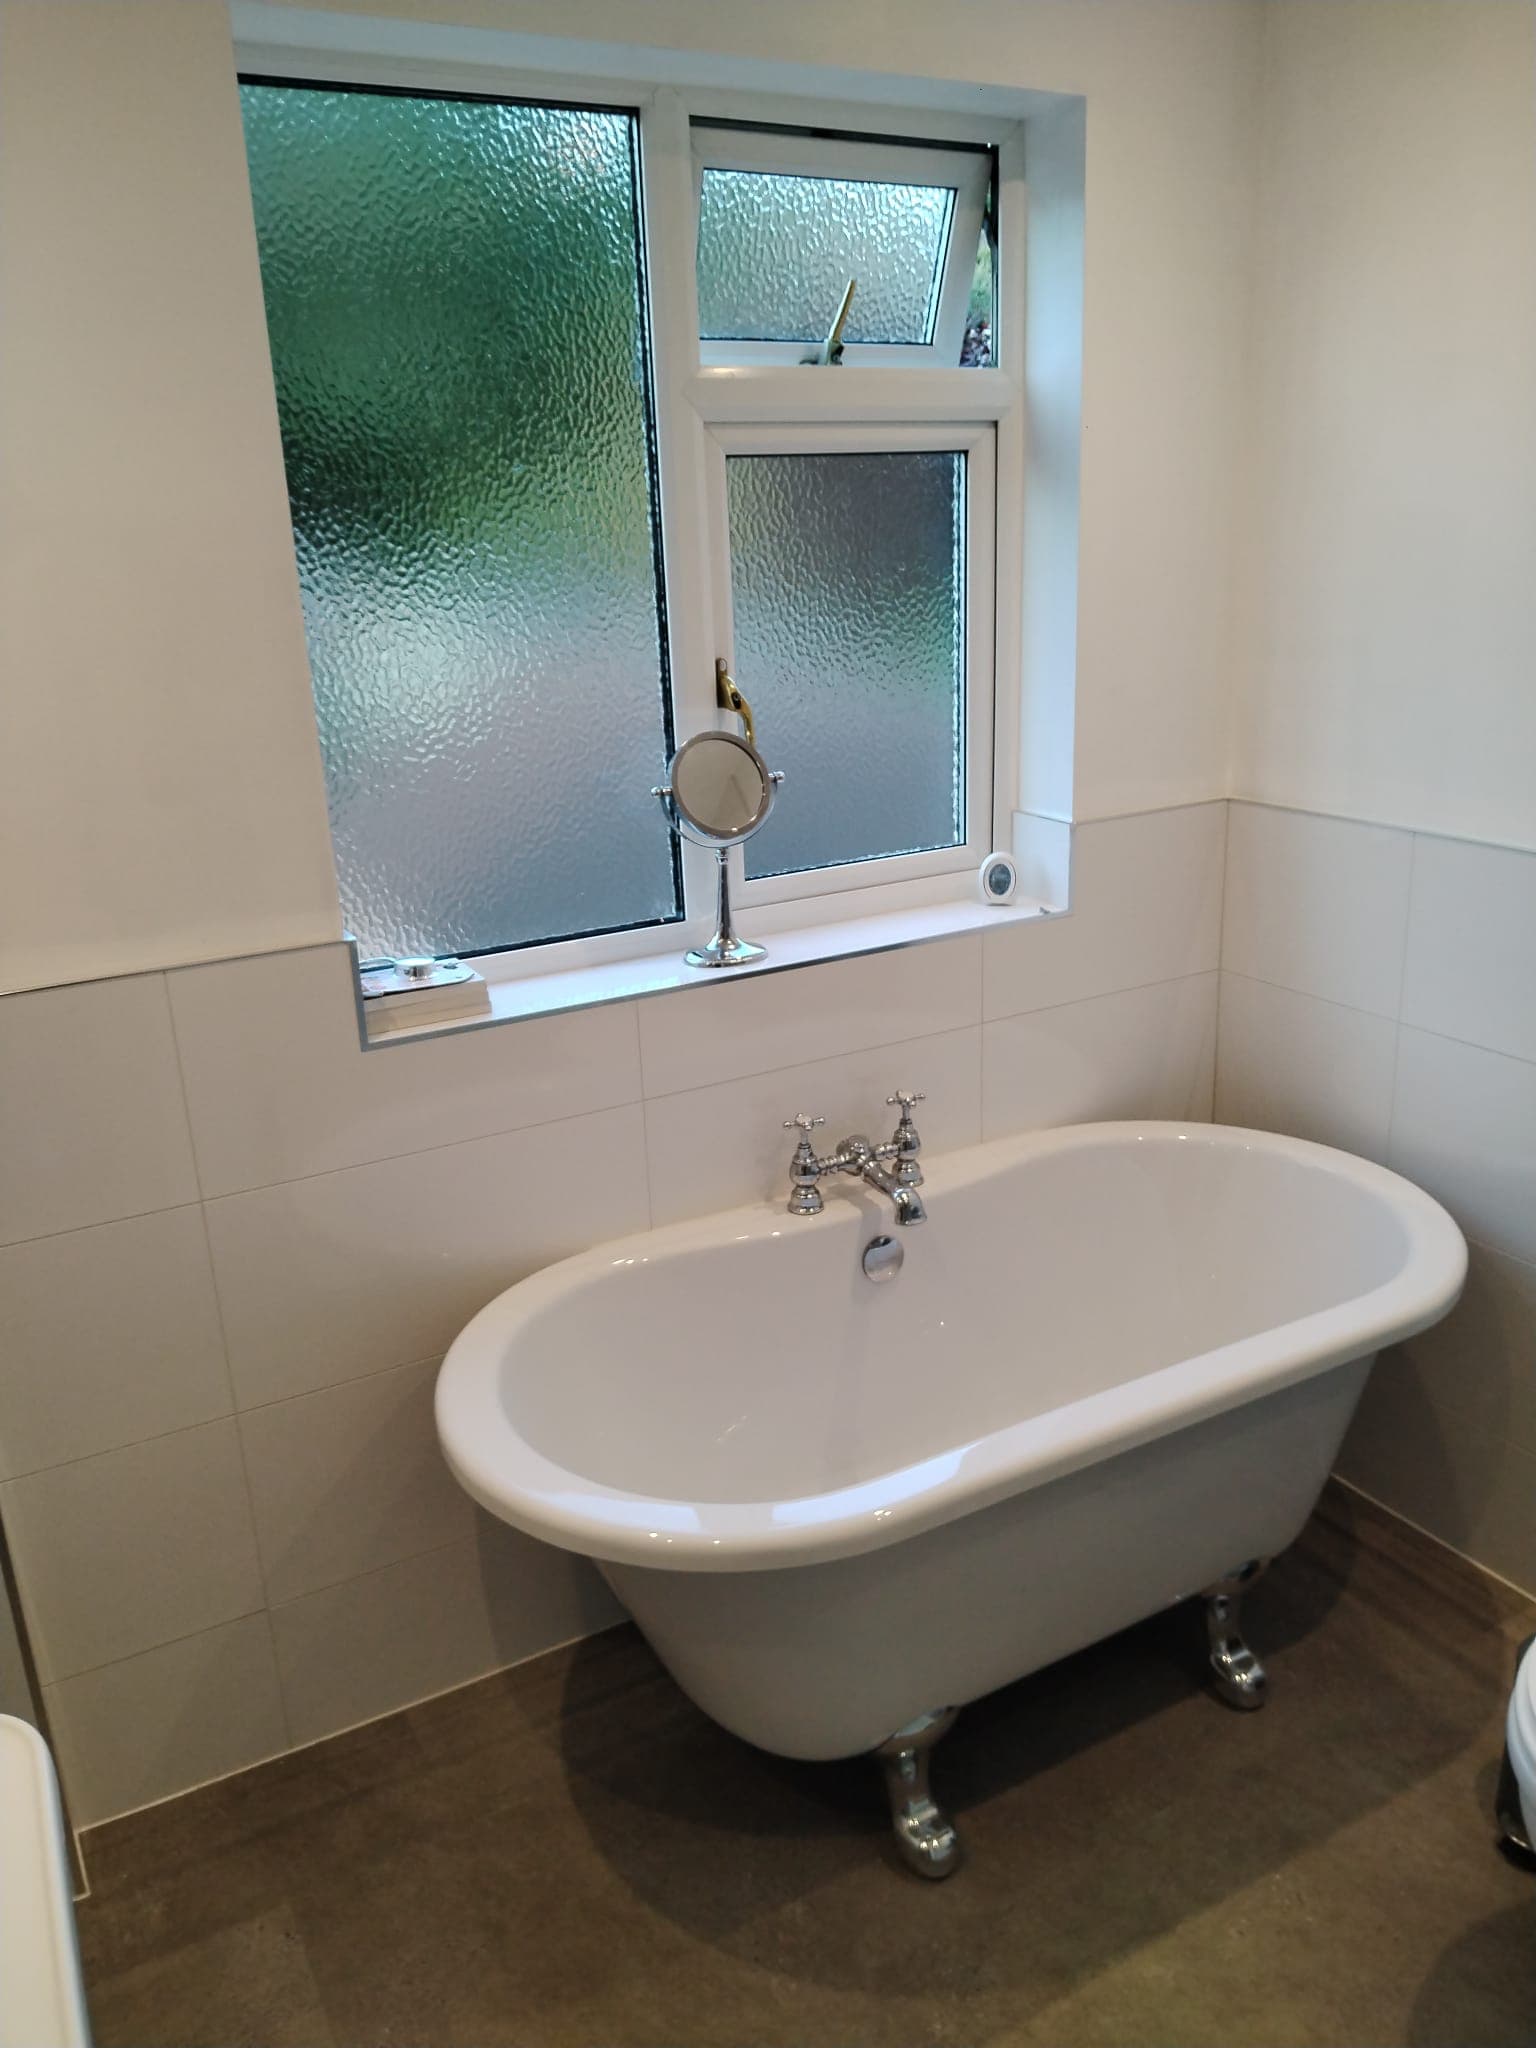
Planning your bathroom
How long does a bathroom renovation take?
Most full bathrooms take one to three weeks on site. Which end of that range yours sits at is mostly decided before anyone lifts a tool, by the scope you choose and by what is hiding under the old suite. Here is where the time actually goes.
25 August 2026·8 min read
Read it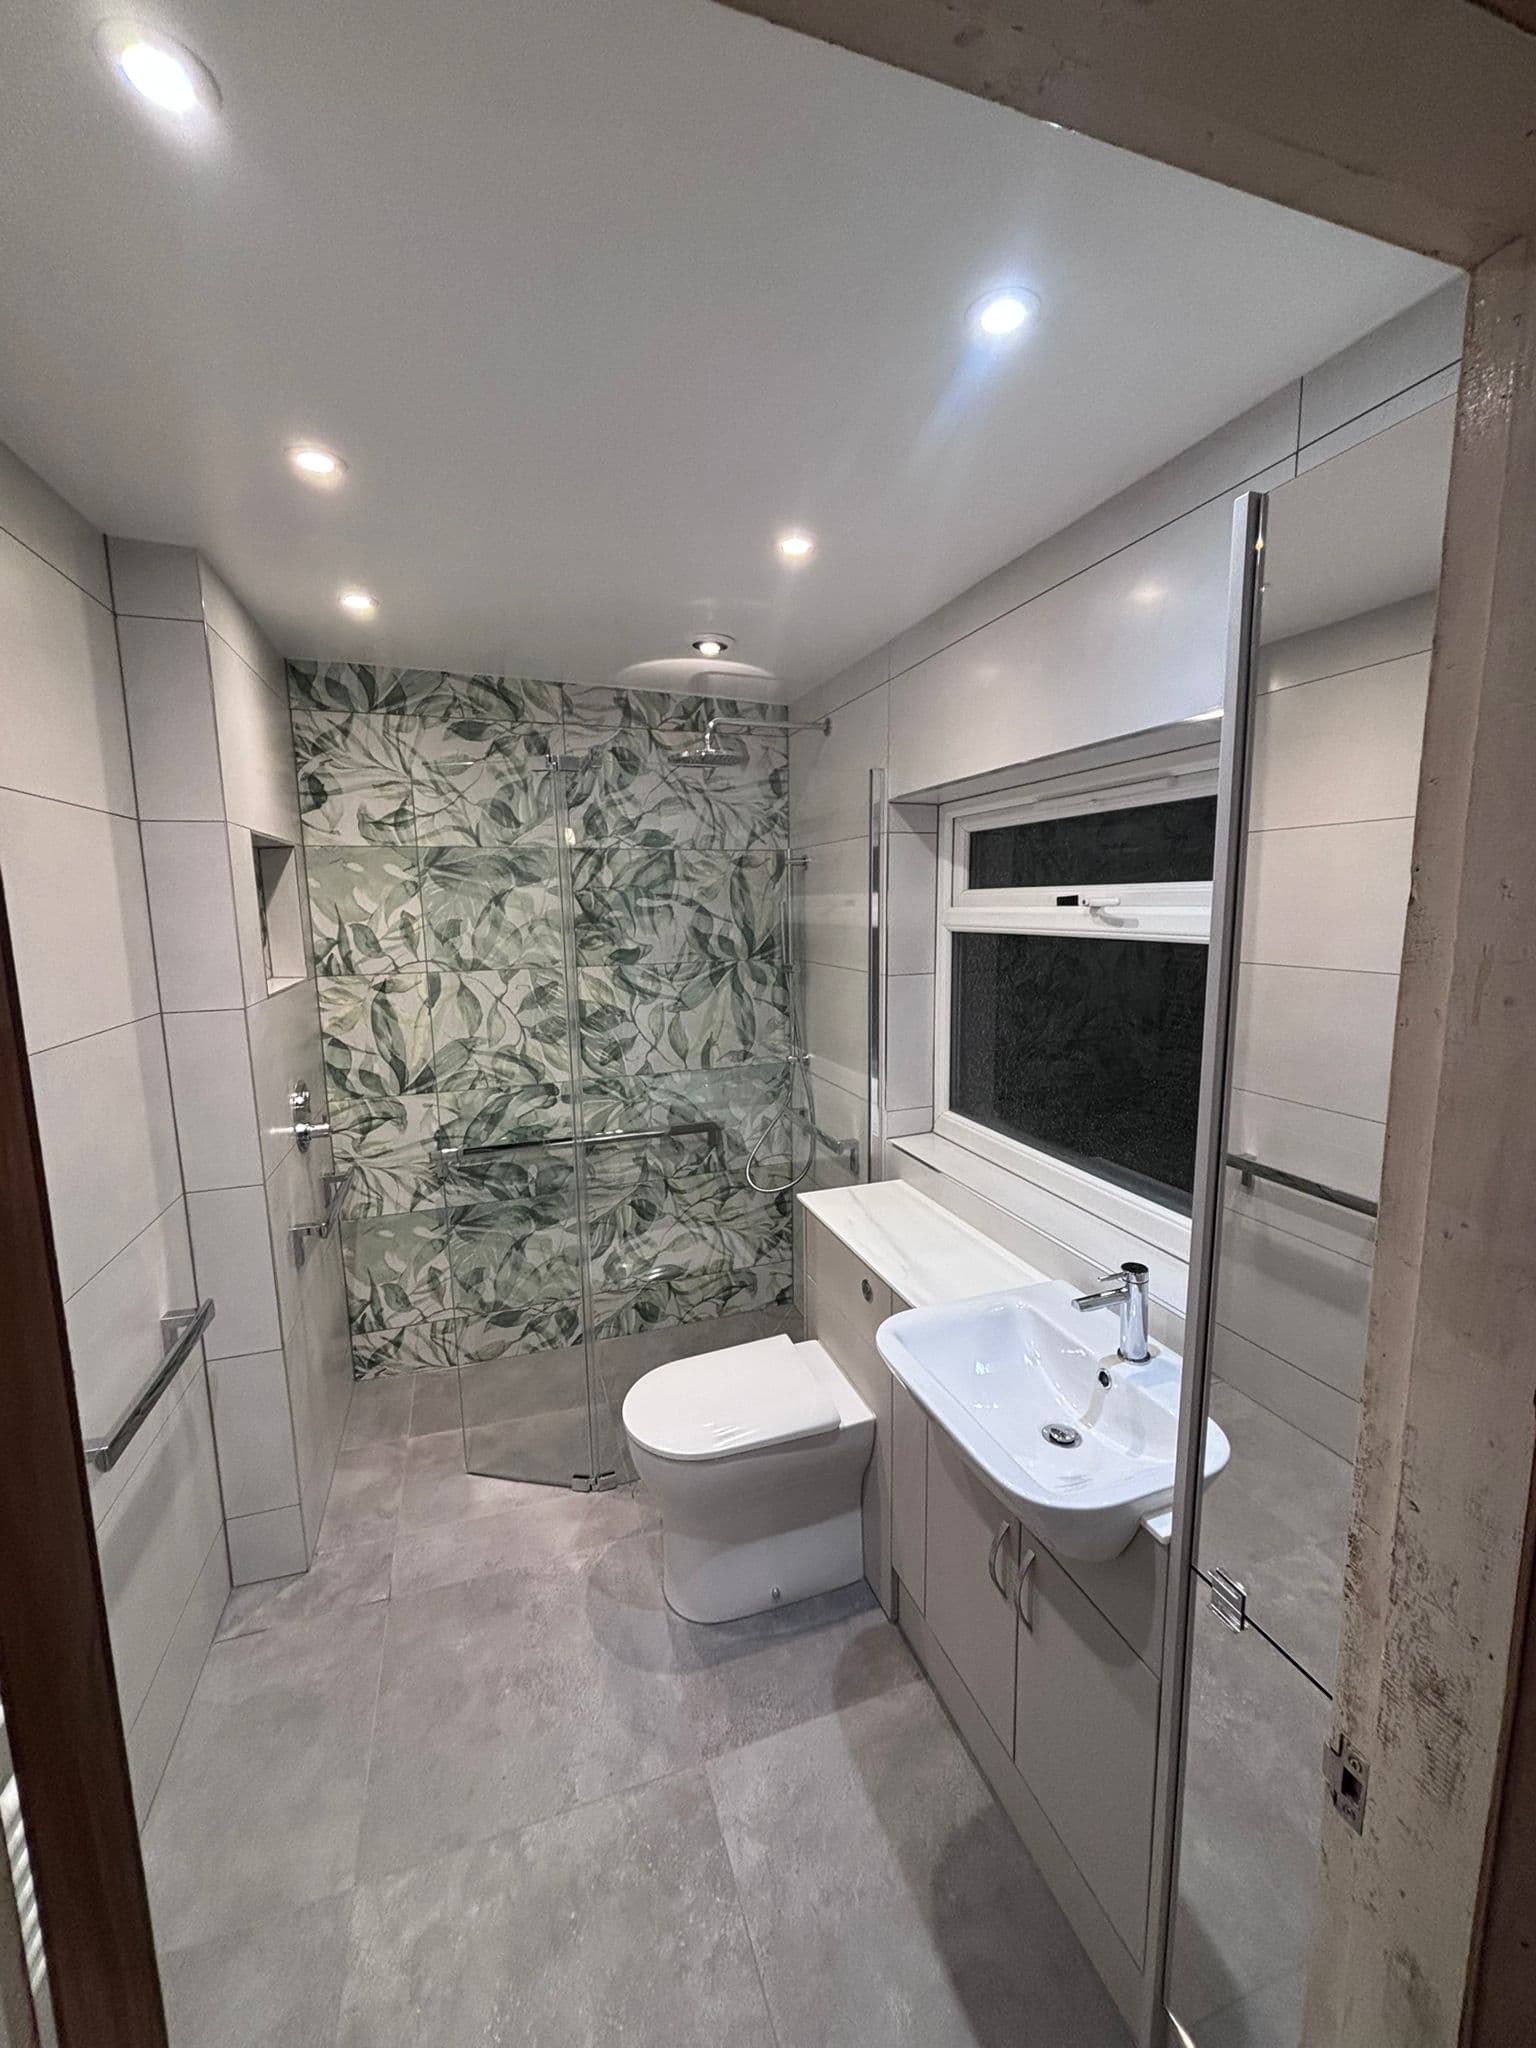
Planning your bathroom
Wet room or walk-in shower: which one suits your bathroom?
One has a shower tray. The other does not. Nearly every other difference between the two follows from that, including what the job costs, how long your bathroom is out of use and what happens if the waterproofing is ever done badly.
11 August 2026·8 min read
Read itLooking for something specific?
Straight to the work

Free consultation
Still not sure which way to go?
Ring us and ask. Rough dimensions and a few photos on your phone are enough to get started, and the consultation is free whether you book at the Arnold showroom or at your house.
102 Nottingham Road, Arnold, Nottingham NG5 6LF