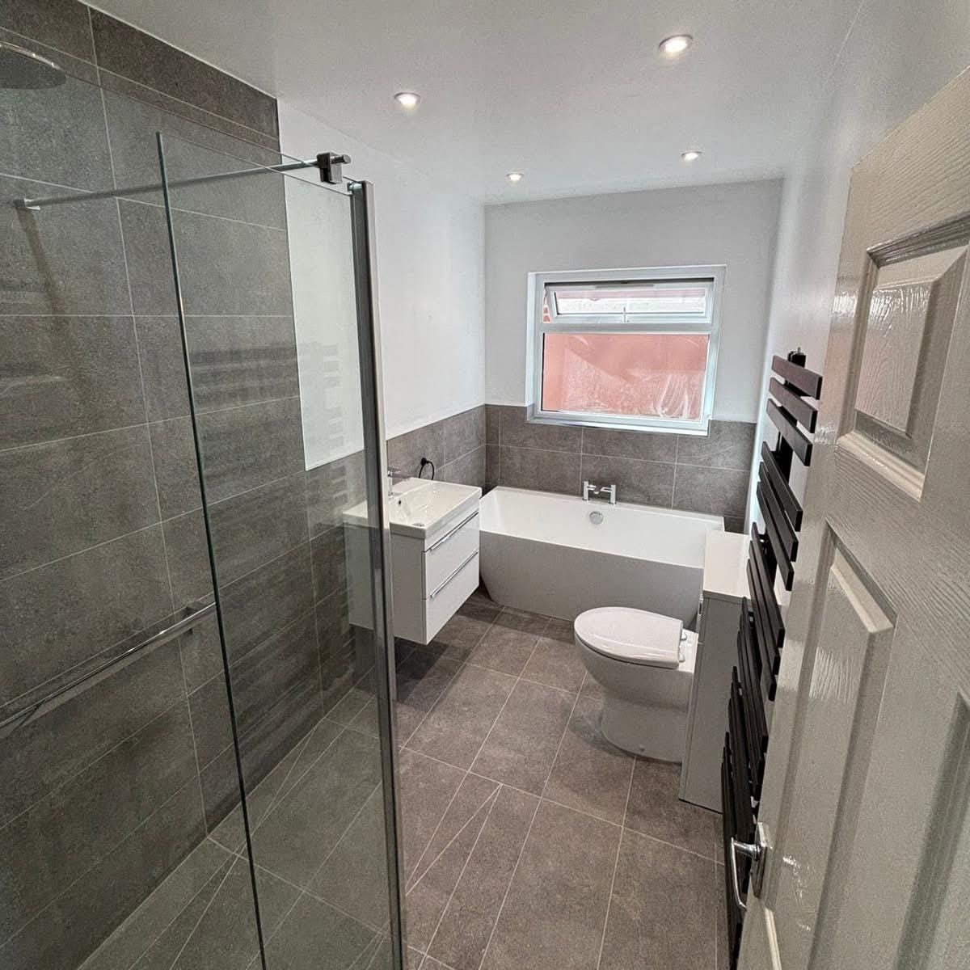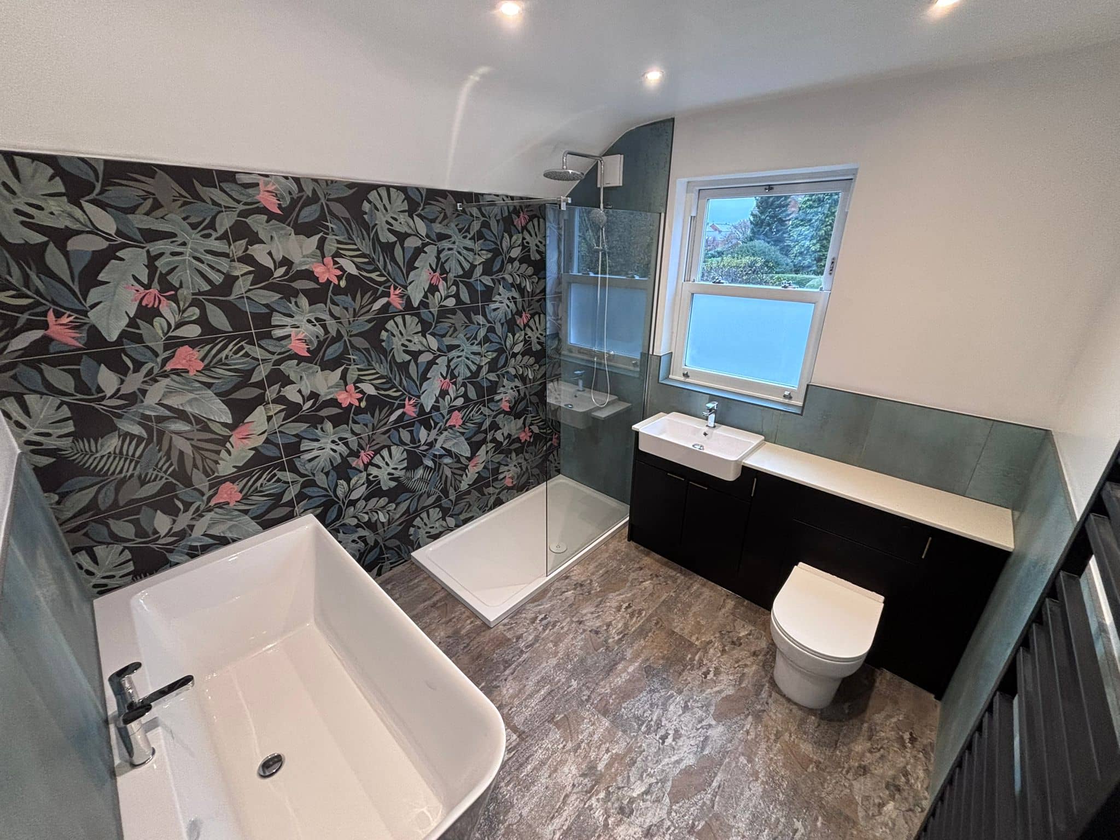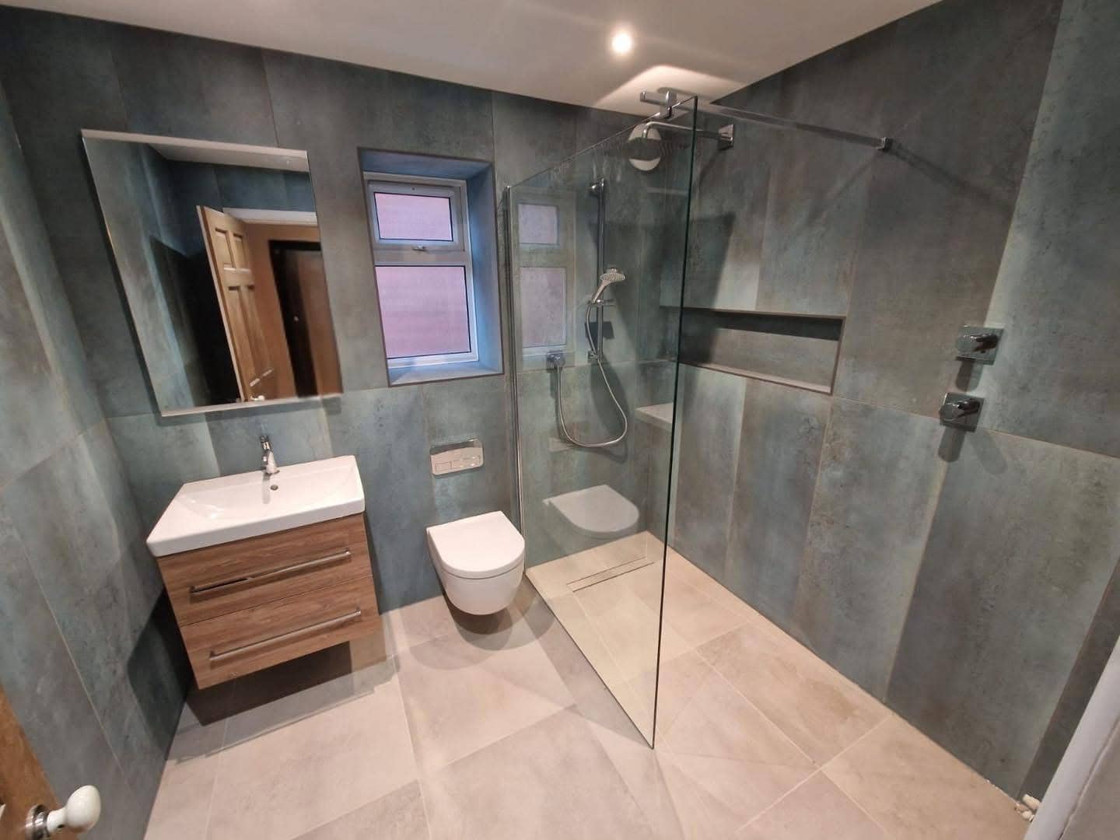
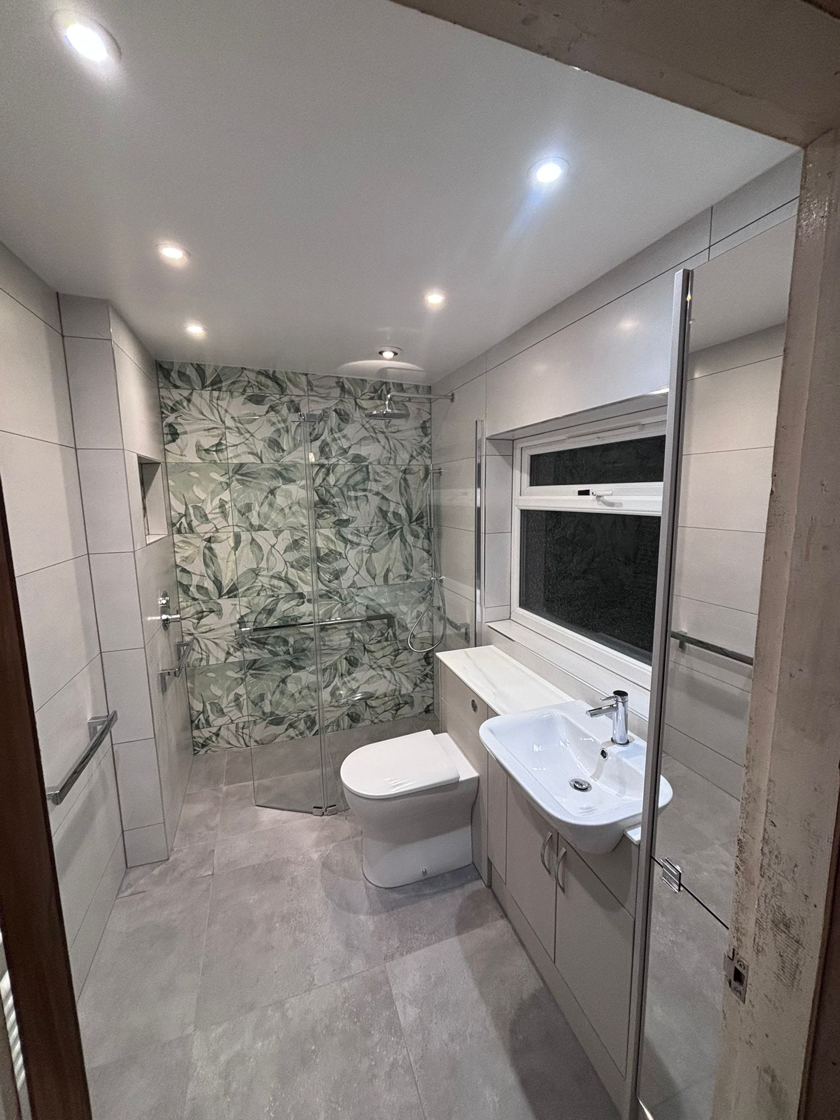

The difference is the floor
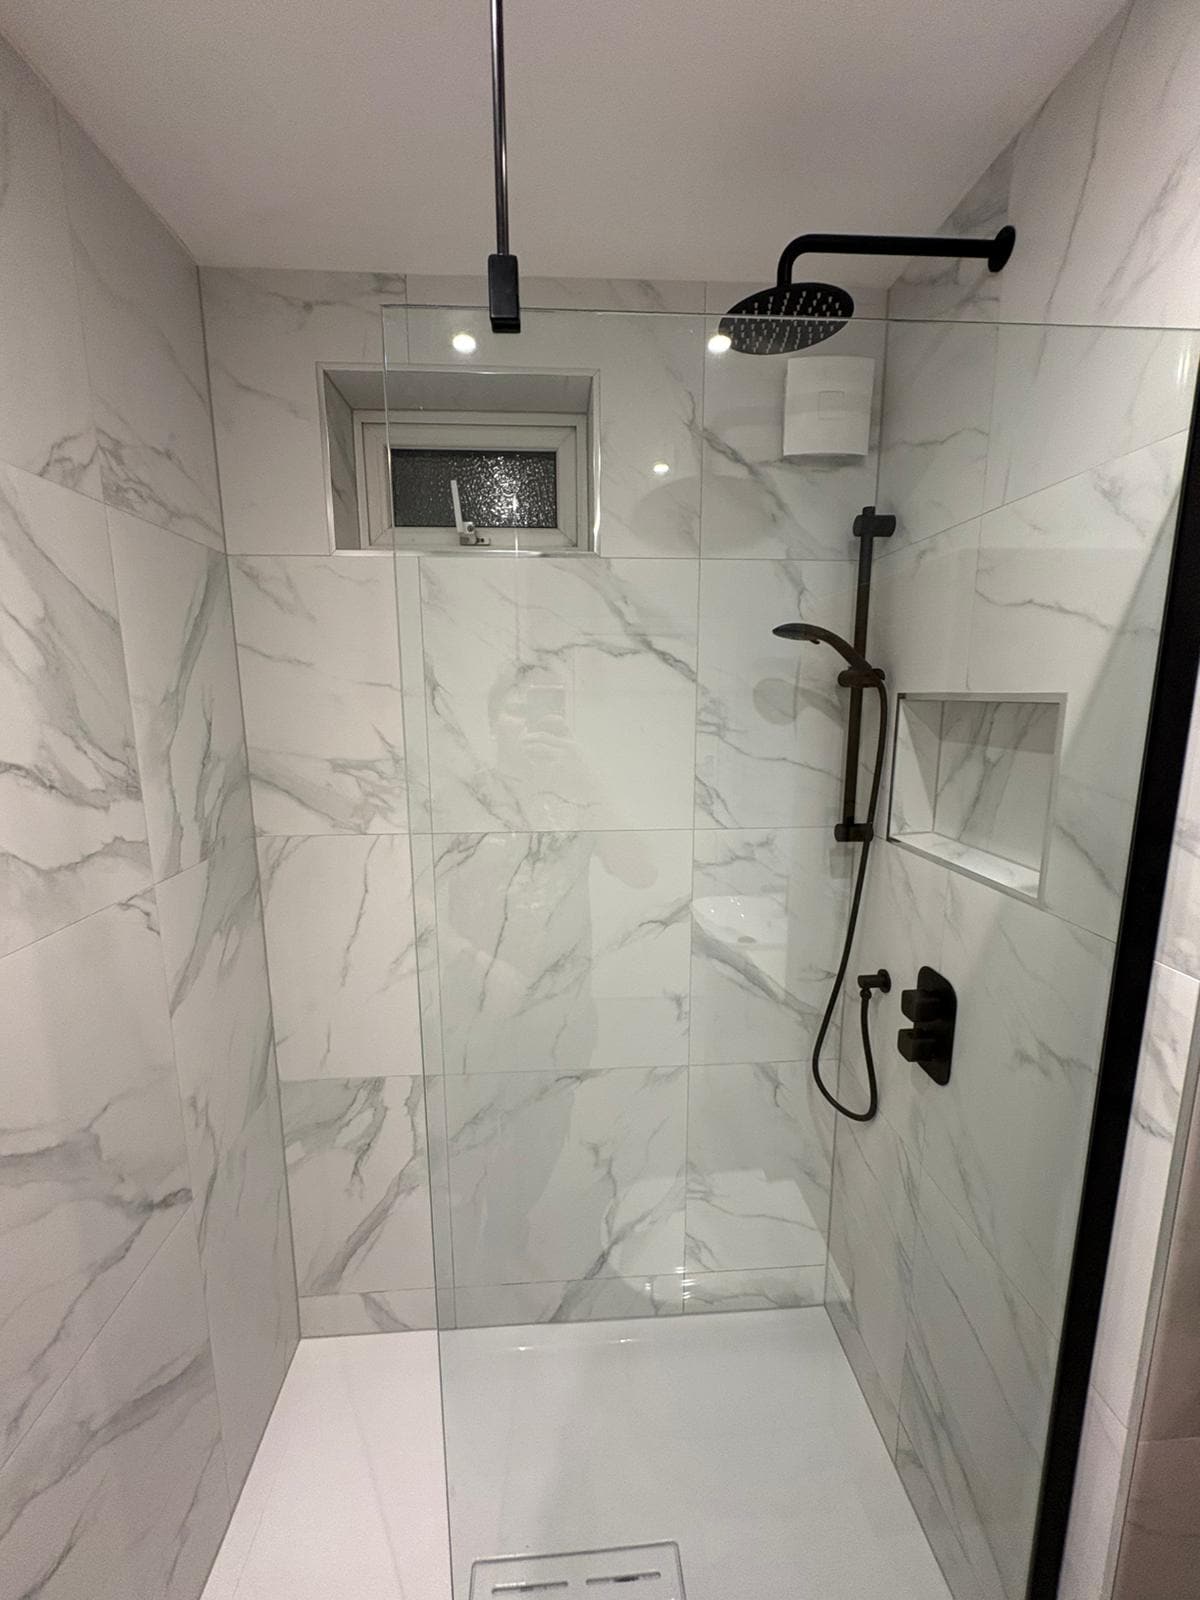
A walk-in shower is a shower tray with a glass panel and no door. The tray is a manufactured item that arrives on site in one piece, gets levelled, sealed and plumbed in, and the water stays inside it. The lip around its edge is what keeps the rest of the floor dry.
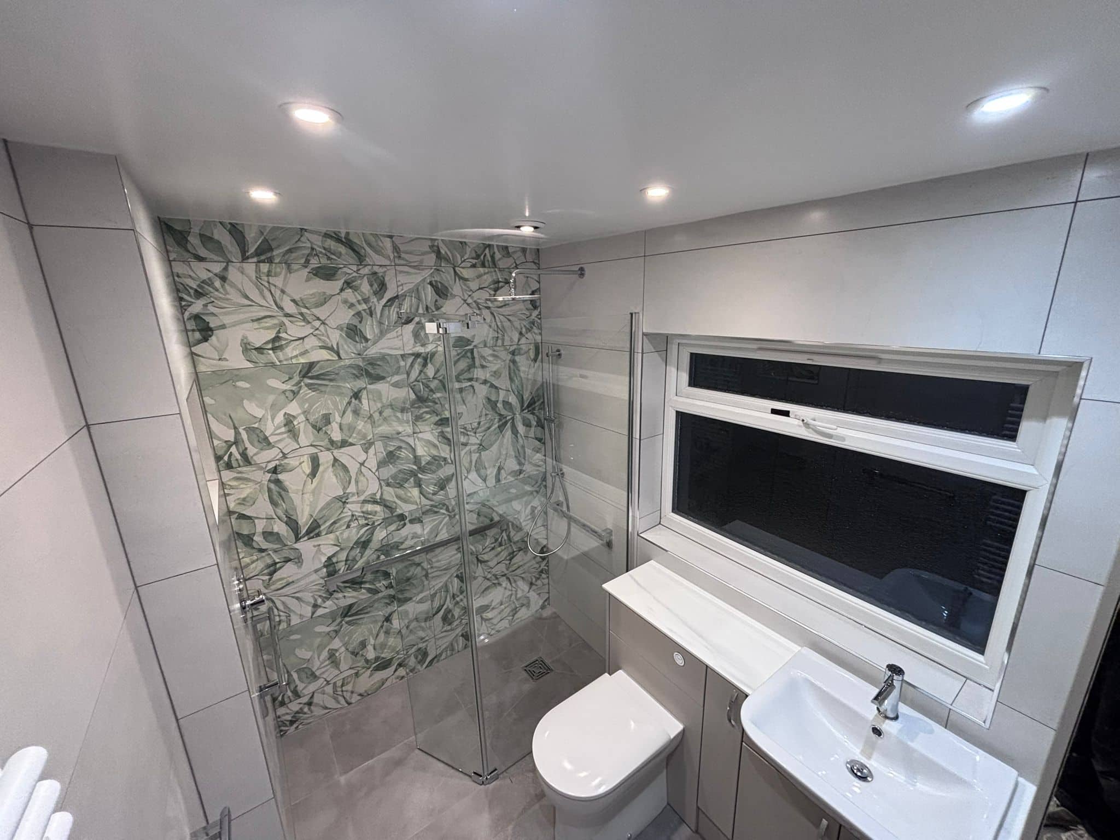
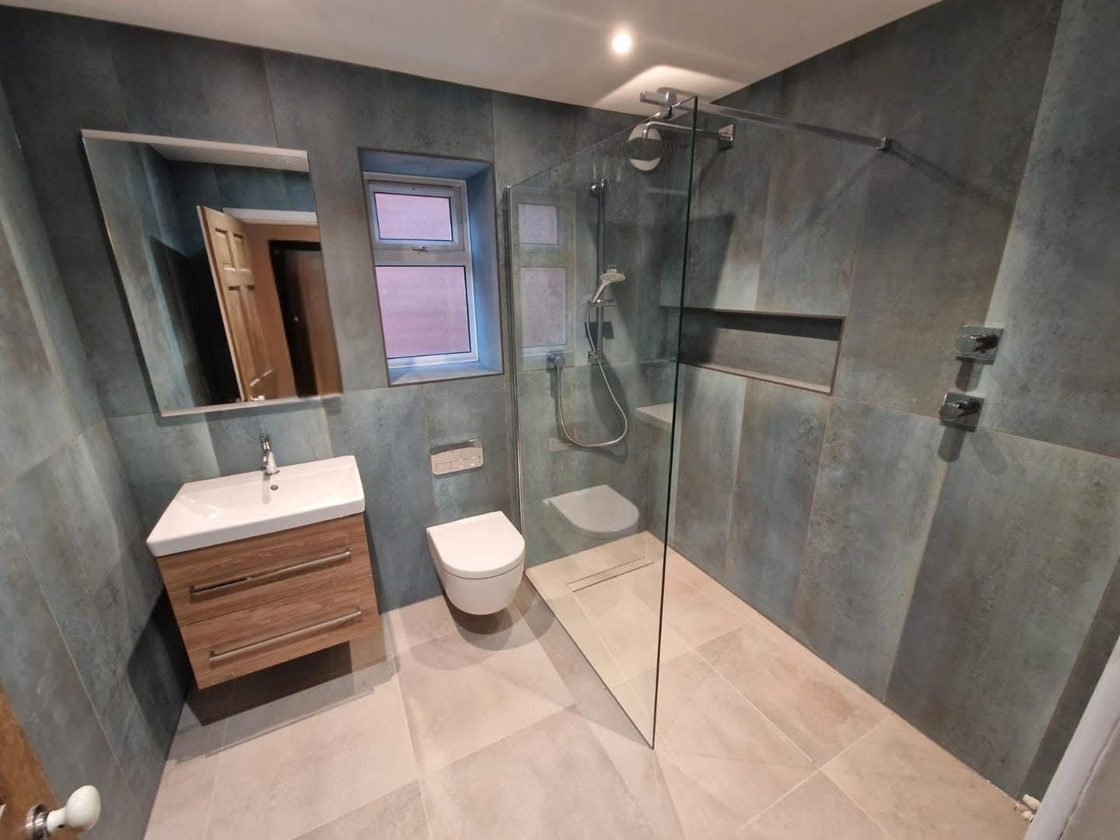
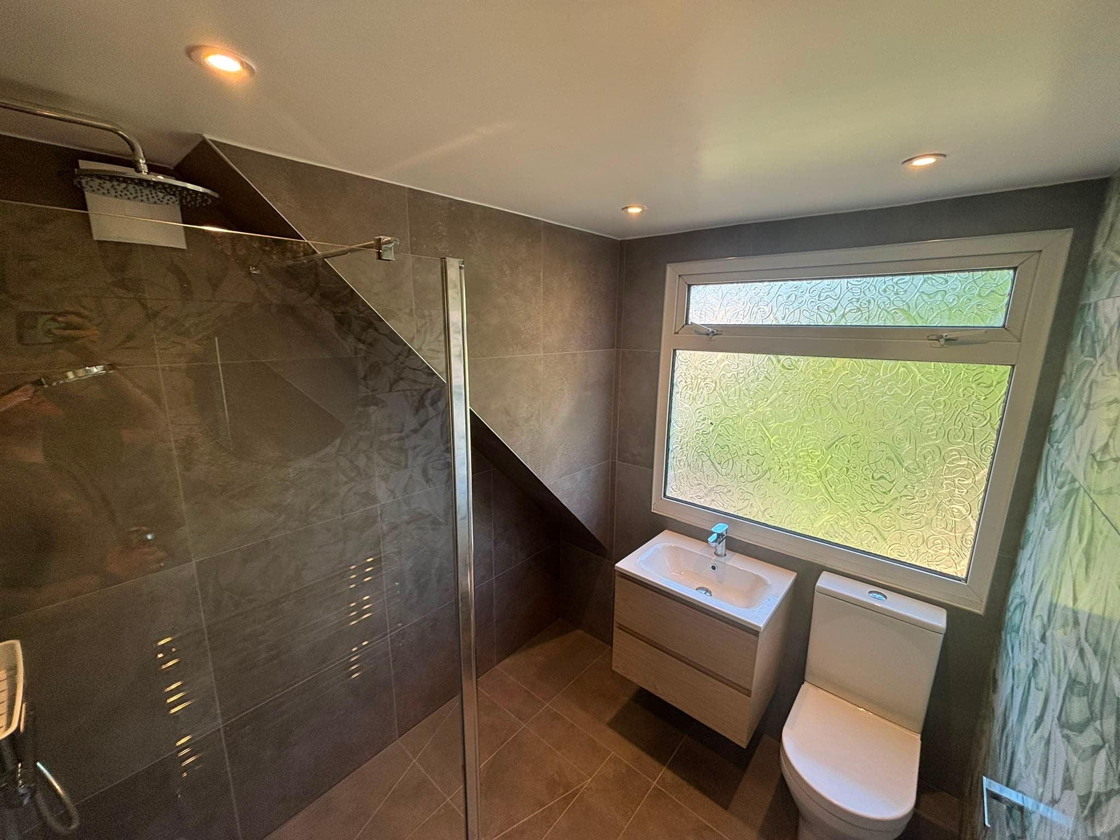
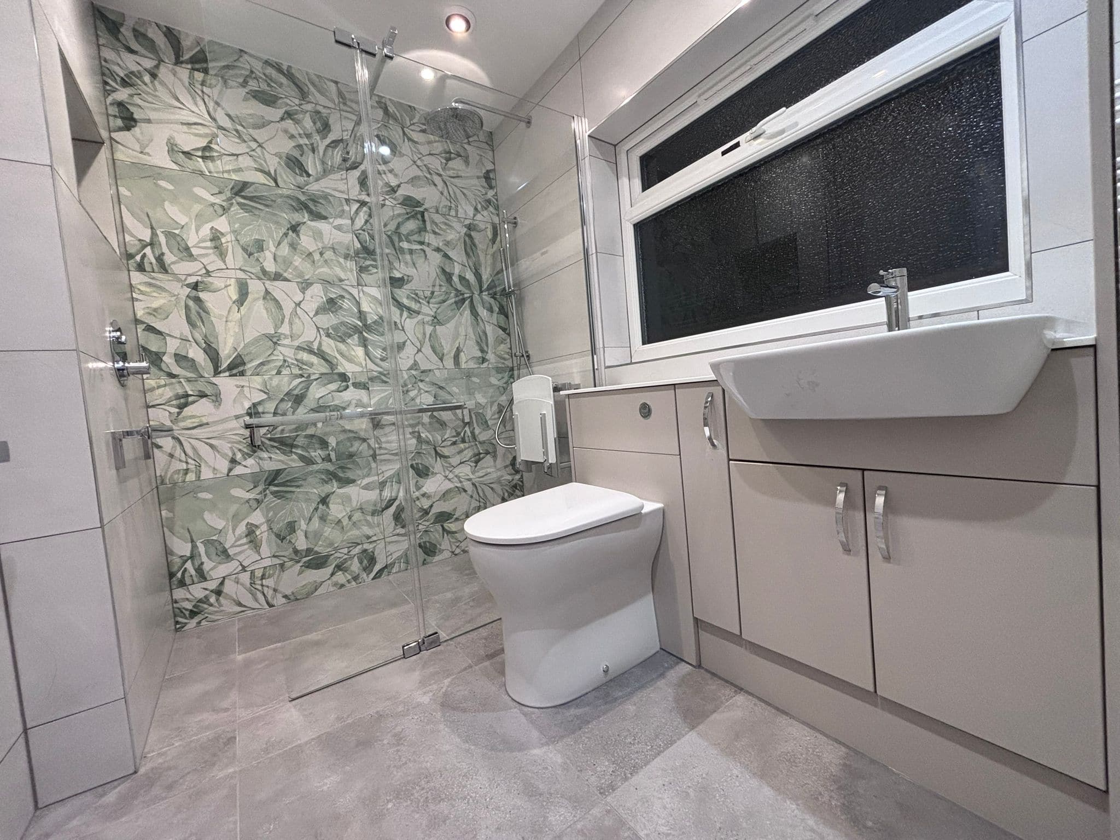
A wet room has no tray. The floor of the room is the shower floor. It is built to fall towards a drain, and the whole area is waterproofed underneath before a single tile is laid. What you end up standing on is tile, laid on a slope you cannot really see.
From the doorway they can look almost identical. Both give you an open shower you step into rather than climb into. Everything that separates them is under the surface, which is exactly why the price difference surprises people.
What a wet room actually involves
The visible part of a wet room is the easy part. The work that decides whether it lasts happens before anything you will ever see.
- The floor is taken up and rebuilt to a fall, usually with a former set into it so the slope is accurate rather than approximate.
- The floor and the lower walls are tanked, which means a waterproof membrane bonded across the whole area and taken up behind the tiling.
- The drain is positioned and set to the right height before tiling, because it cannot move afterwards.
- Corners, pipe penetrations and the junction between floor and wall are sealed with tape and collars, since those are the points water finds.
- Only then does the tiling go on.
That sequence is why a wet room takes longer and costs more than fitting a tray, and it is why we will not rush one. Done properly the waterproofing is invisible and permanent. Done cheaply it is a ceiling down in the room below. You can read more about how we approach them on the wet rooms page.
What a walk-in shower gives you instead
A tray is not the compromise people assume. It is a sealed, factory-made unit with the fall already in it, and it goes in faster with fewer things to get wrong on site. For a lot of bathrooms it is the better answer, not the cheaper one.
- The water is contained by the tray, so the rest of the floor can be any finish you like.
- Installation runs alongside the rest of the fit rather than holding it up.
- If something ever leaks, the tray and its seal are the first and usually the only place to look.
- Low-profile trays sit close enough to the floor that the step is barely there.
The trade-off is that lip. It is small, but it is a line across the floor, and it is the reason a walk-in shower never quite reads as one continuous room the way a wet room does.
Side by side
| Wet room | Walk-in shower | |
|---|---|---|
| Floor | Tiled and laid to a fall, no tray | Manufactured tray with a low lip |
| Waterproofing | Whole area tanked before tiling | Tray plus tanking around the shower zone |
| Time on site | The longer end of a bathroom fit, and not a stage to rush | Quicker, and it overlaps with the rest of the job |
| Cost | Higher, and most of it is labour you never see | Lower, and easier to price accurately |
| Level access | Yes, nothing to step over | Almost, there is still a lip |
| Small rooms | Makes the floor read as one surface | Divides a small floor into two zones |
| Cleaning | No tray edge, but more grout at floor level | Tray wipes clean, silicone seal to keep an eye on |
| If it ever leaks | Serious, and the fix means taking the floor up | Usually the seal, and usually straightforward |
Floor
- Wet room
- Tiled and laid to a fall, no tray
- Walk-in shower
- Manufactured tray with a low lip
Waterproofing
- Wet room
- Whole area tanked before tiling
- Walk-in shower
- Tray plus tanking around the shower zone
Time on site
- Wet room
- The longer end of a bathroom fit, and not a stage to rush
- Walk-in shower
- Quicker, and it overlaps with the rest of the job
Cost
- Wet room
- Higher, and most of it is labour you never see
- Walk-in shower
- Lower, and easier to price accurately
Level access
- Wet room
- Yes, nothing to step over
- Walk-in shower
- Almost, there is still a lip
Small rooms
- Wet room
- Makes the floor read as one surface
- Walk-in shower
- Divides a small floor into two zones
Cleaning
- Wet room
- No tray edge, but more grout at floor level
- Walk-in shower
- Tray wipes clean, silicone seal to keep an eye on
If it ever leaks
- Wet room
- Serious, and the fix means taking the floor up
- Walk-in shower
- Usually the seal, and usually straightforward
Which one suits your room
If the bathroom is small
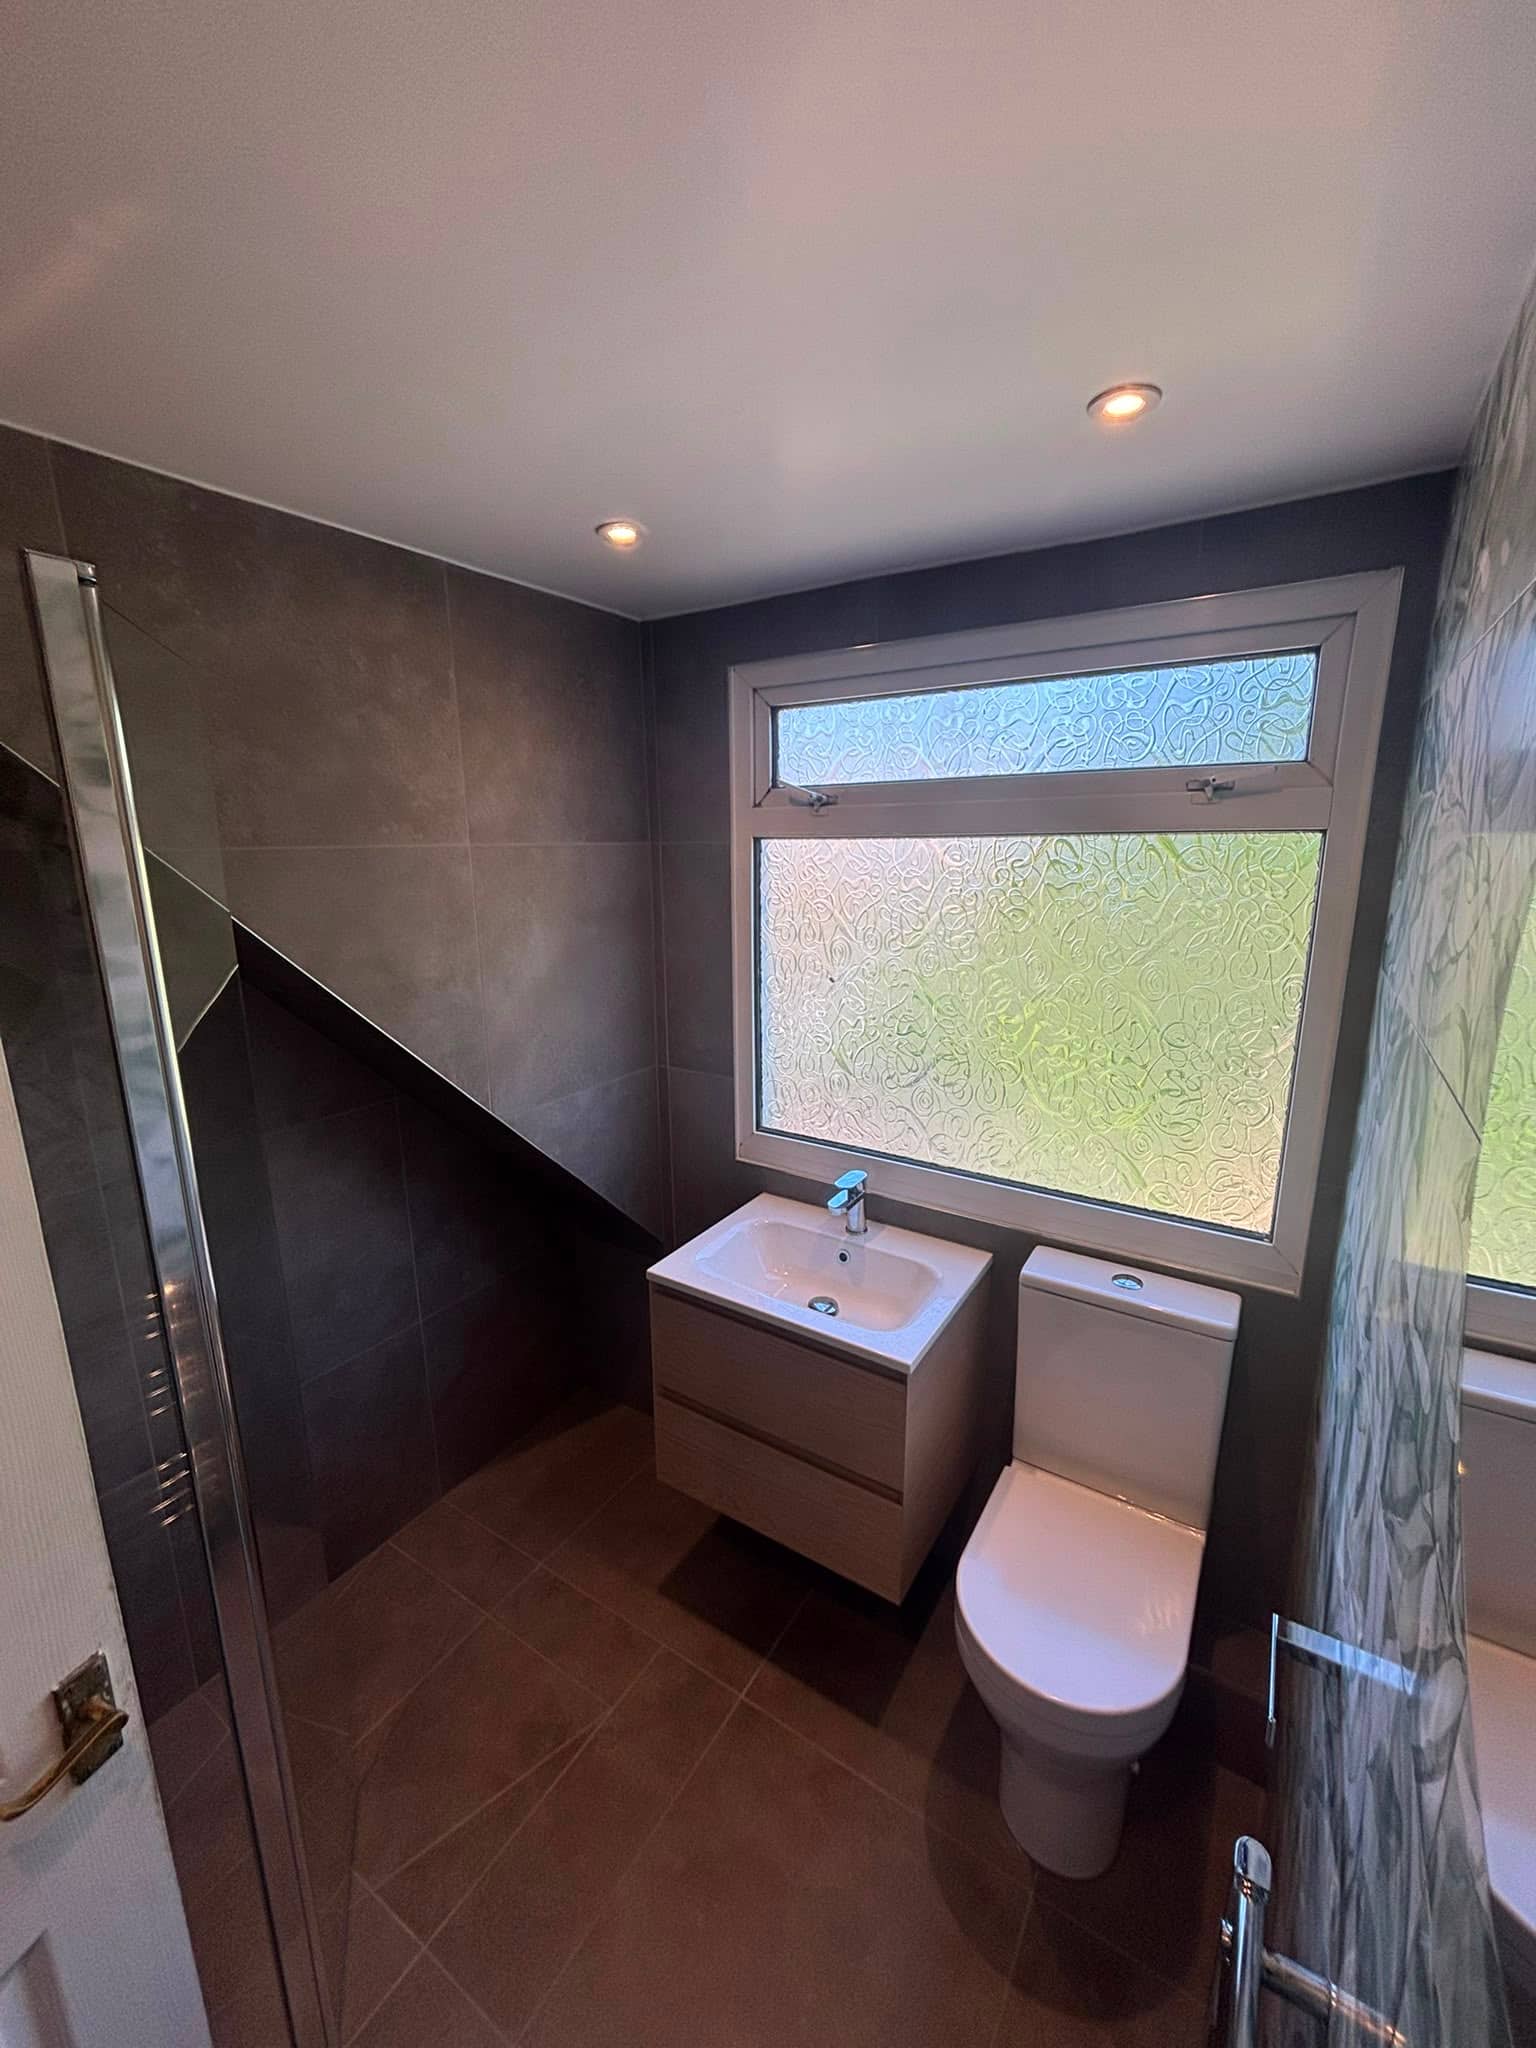
A wet room usually wins. One continuous floor with no tray edge makes a small room read as bigger than it is, and you are not giving up floor area to a tray that has to be a standard size. This is the same logic behind everything on the small bathrooms page: the room does not get bigger, it stops being chopped up.
If it is upstairs on a timber floor
Both are possible. A wet room needs more thought, because a timber floor moves and a rigid tiled surface laid over movement will crack, and a crack in a wet room floor is a problem rather than a blemish. The floor gets stiffened and the build-up gets designed around it. Skip that and the floor tells you about it eventually, through the grout first and the ceiling below it later.
If somebody needs level access now, or will do
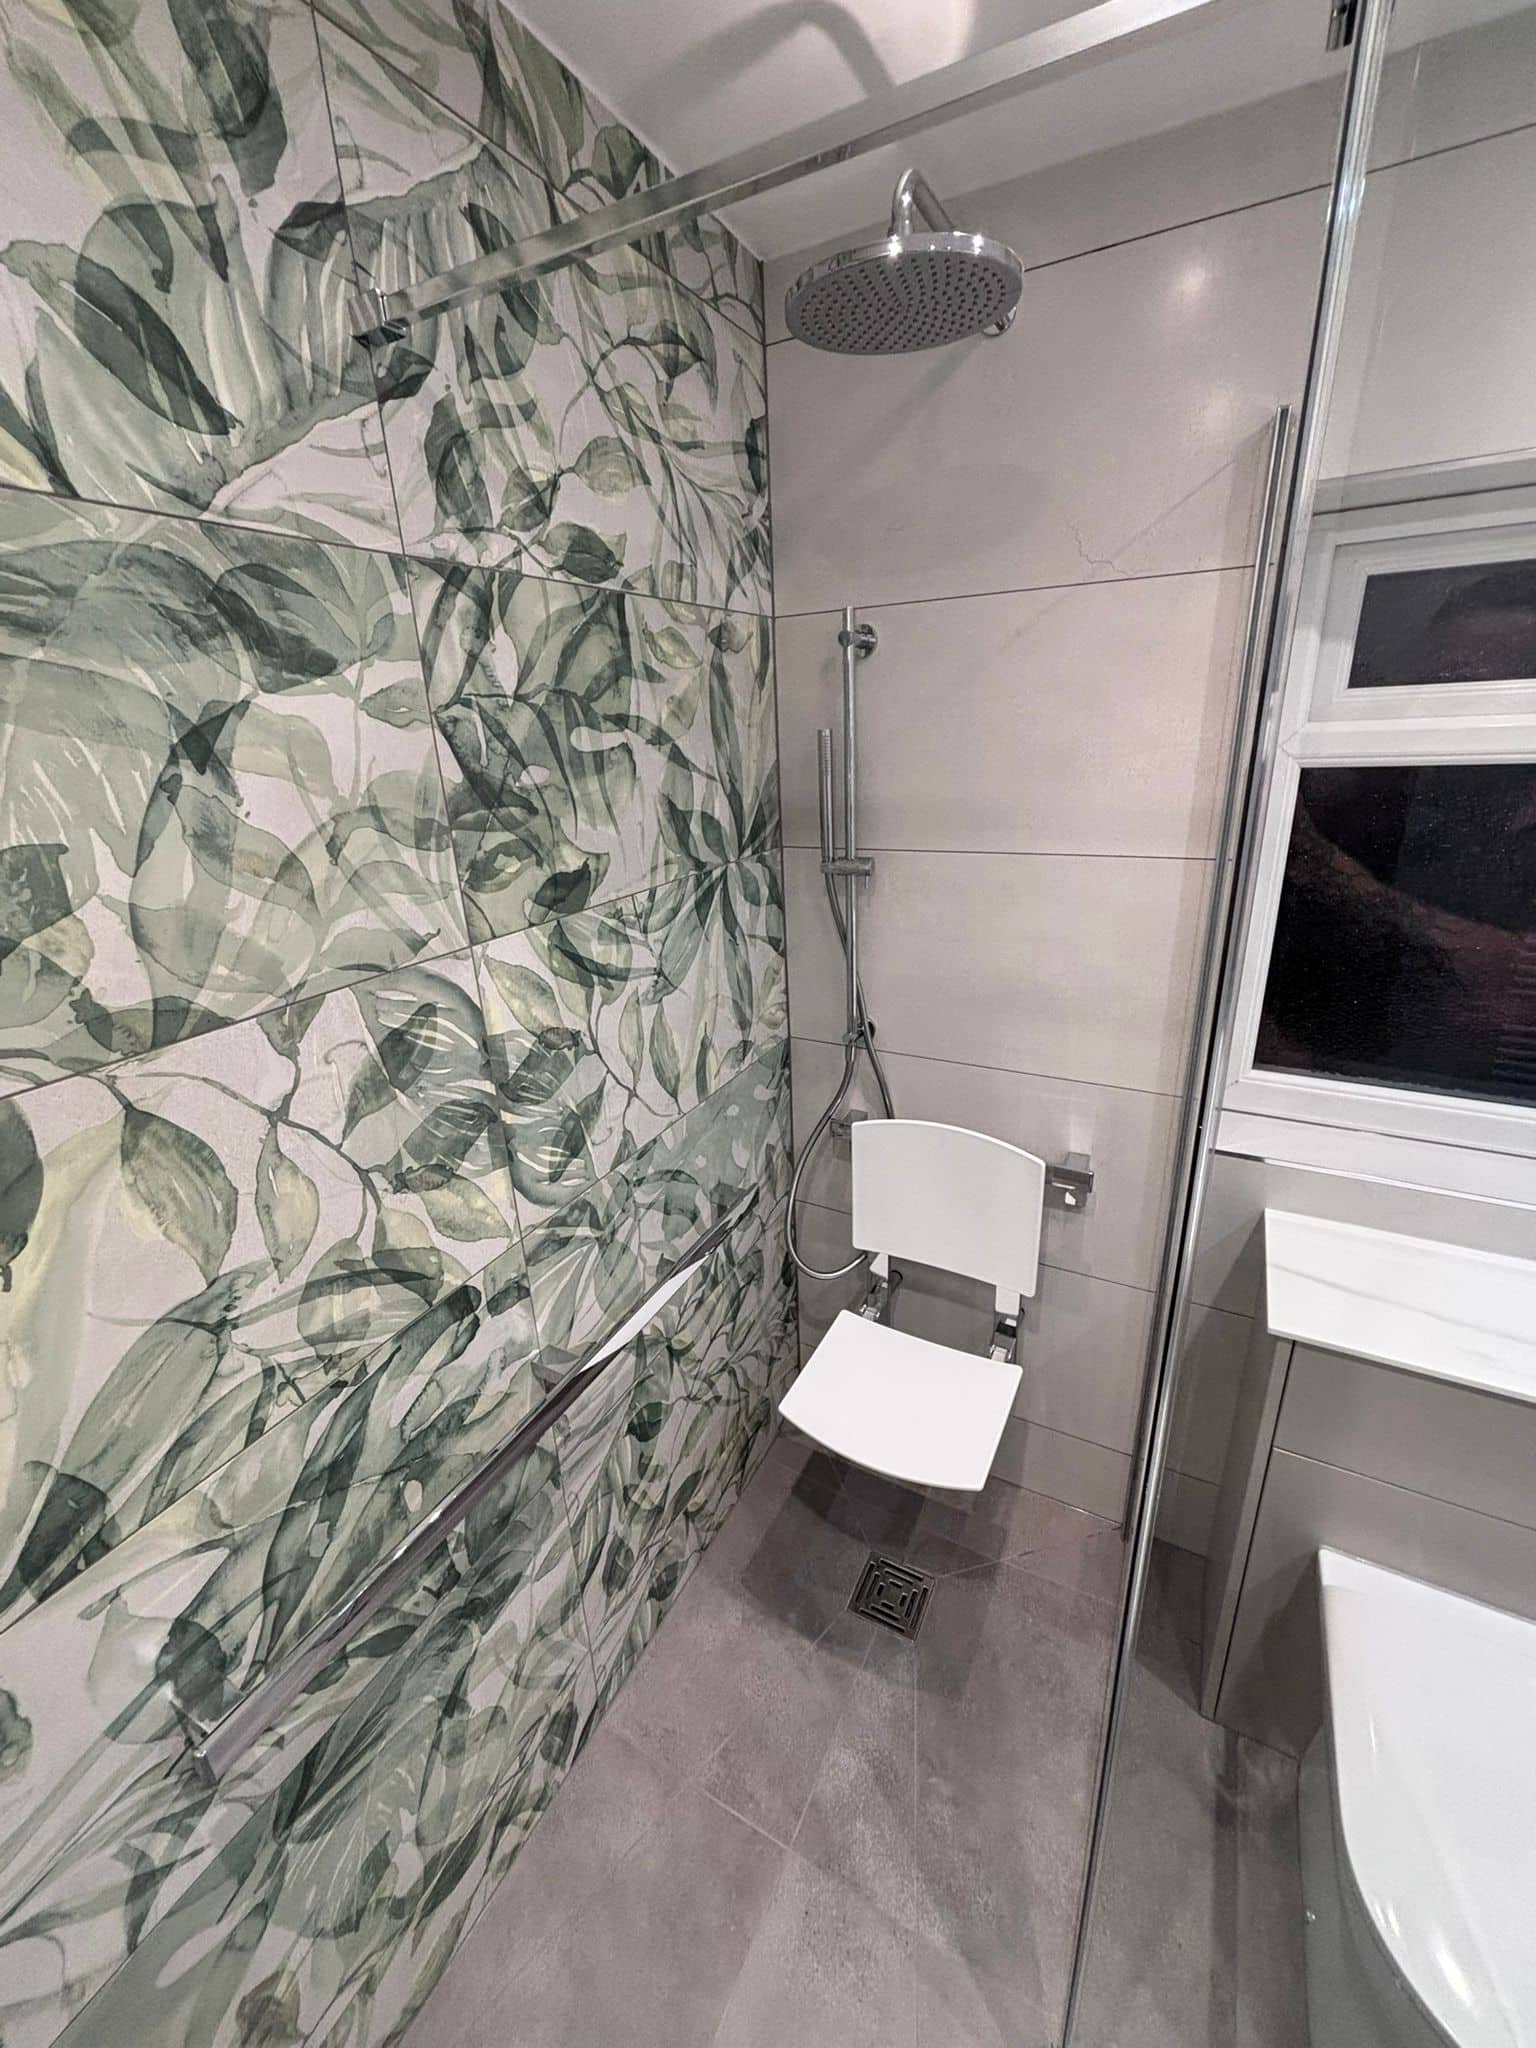
This is the one case where the answer is not really a choice. A tray lip is a trip hazard, and it stops a wheelchair or a walking frame at the door. A wet room removes it. Level access is also simply a better looking shower, which is why we fit them for people with no access requirement at all. There is more on this on the accessible bathrooms page.
If you are thinking about selling
A well-built wet room is an asset and a badly built one is a liability a surveyor will find. If you are moving in a year or two and the budget is tight, a good walk-in shower fitted properly beats a wet room fitted cheaply, every time.
Where wet rooms go wrong
Wet rooms fail in a small number of predictable ways, and none of them are exotic. These are worth knowing about before you commit to one, whoever ends up building it.
- 1The fall is too shallow, or runs the wrong way, so water sits on the tile instead of leaving. You can see this from the door once you know to look.
- 2The tanking stops at the shower zone rather than covering the floor. Water does not respect the line somebody drew on the screed.
- 3The membrane is taken up the wall a few centimetres instead of behind the full height of the tiling, so it is bypassed by the first splash that runs down the grout.
- 4The drain sits proud of the finished floor, which turns the whole thing into a puddle.
- 5The glass panel is too short or set at the wrong angle, and the shower throws water past the wet zone and out into the room.
Every one of these is decided before the tiling starts, which is the awkward part. By the time the room looks finished, it is too late to check any of it. That is the argument for using someone who does the waterproofing and the tiling with the same team, rather than a fitter who tanks it on Friday and a tiler who arrives on Monday and takes the tanking on trust.
Goldswan replaced our bathroom with a super new wet room. They worked so hard, dealt admirably with wonky floors and walls, and had creative ideas to make the room as accessible and safe as possible.
What we would ask you
Ring us and we will happily talk it through, and most people have a fair idea by the end of the call. What settles it properly is a look at the room, because these are the things that actually decide it.
- What is under the floor, and how much height there is to build into.
- Where the soil stack and the existing waste run are, because moving a drain is the expensive part.
- Who uses the room, and who might need to use it in ten years.
- Whether the room is the only bathroom in the house, which changes how long you can live with it being out of use.
- How much of the floor you want the shower to take, before anybody talks about tiles.
We survey the room, draw it in CAD and put a priced product list against it before anything is ordered, so you are choosing between two drawings rather than two ideas. You can see how that works on the bathroom design page, and there are full bathroom displays in the Arnold showroom you can walk into, along with the enclosures and screens, which beats deciding from a photograph.