Decide where the tile goes first
Before anything is ordered, the tile goes on the design drawing, and the first thing to settle is how much of the room it covers. That decides how many tiles you need, how busy the room looks and where a feature tile can go. There are three usual answers.
- Wet zones only. Tile behind the bath, inside the shower and behind the basin, and paint the rest. It suits a room where the tile is strong enough to carry the look on one wall.
- Half height. Tile to a line, with paint or a second finish above. It protects the walls that get splashed and keeps the top of the room light.
- Full height. Tile from floor to ceiling on every wall. It is the most hard wearing and the easiest to wipe down, and it suits a shower room or wet room where water reaches everywhere.
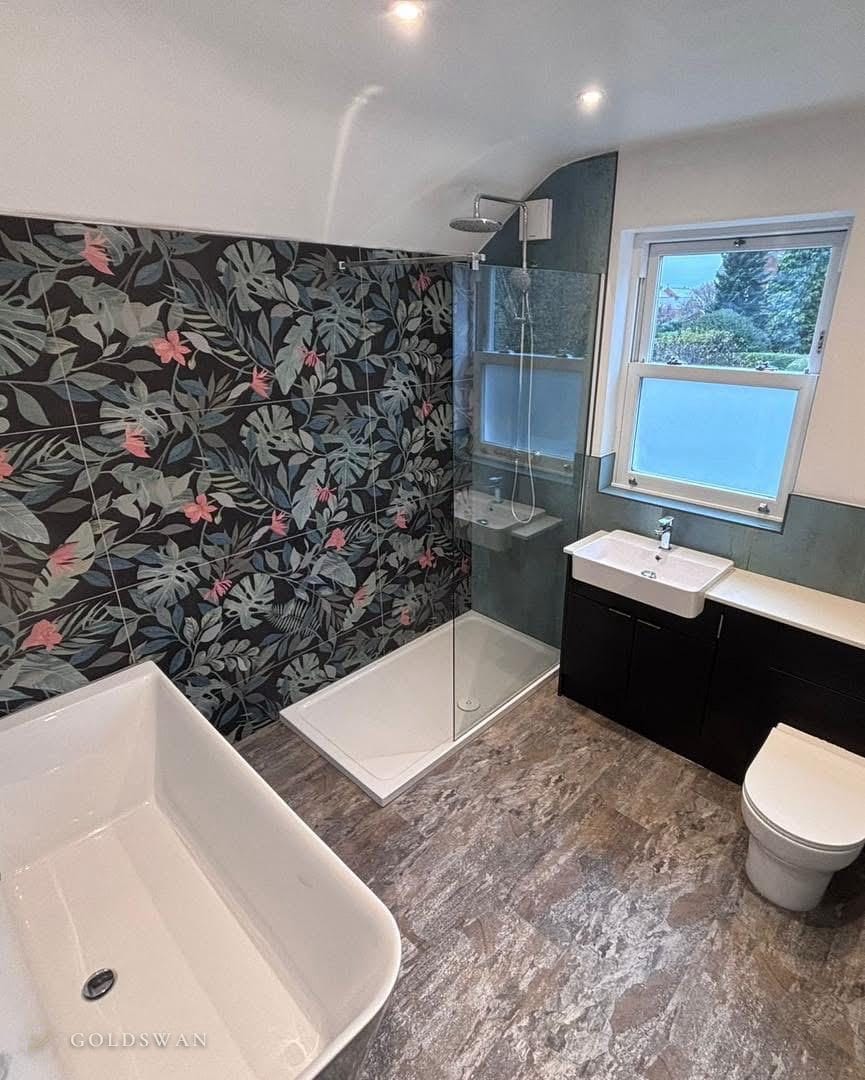
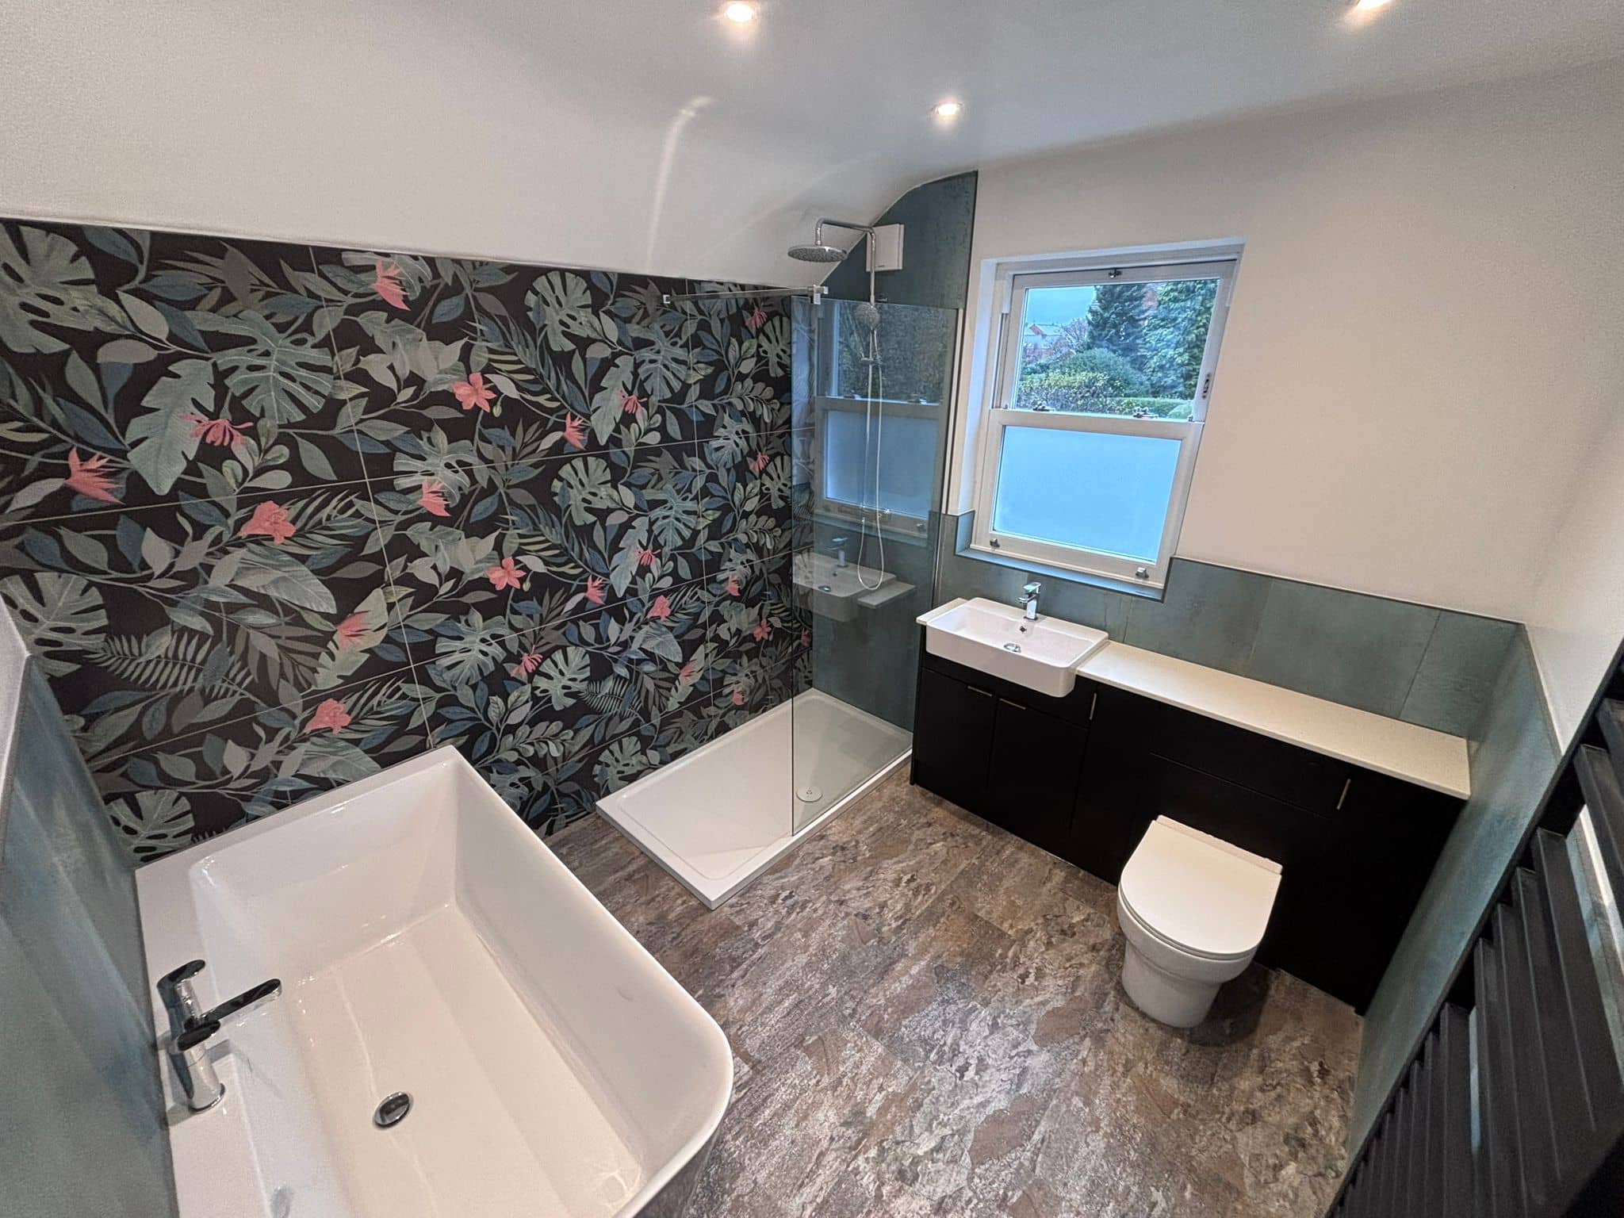
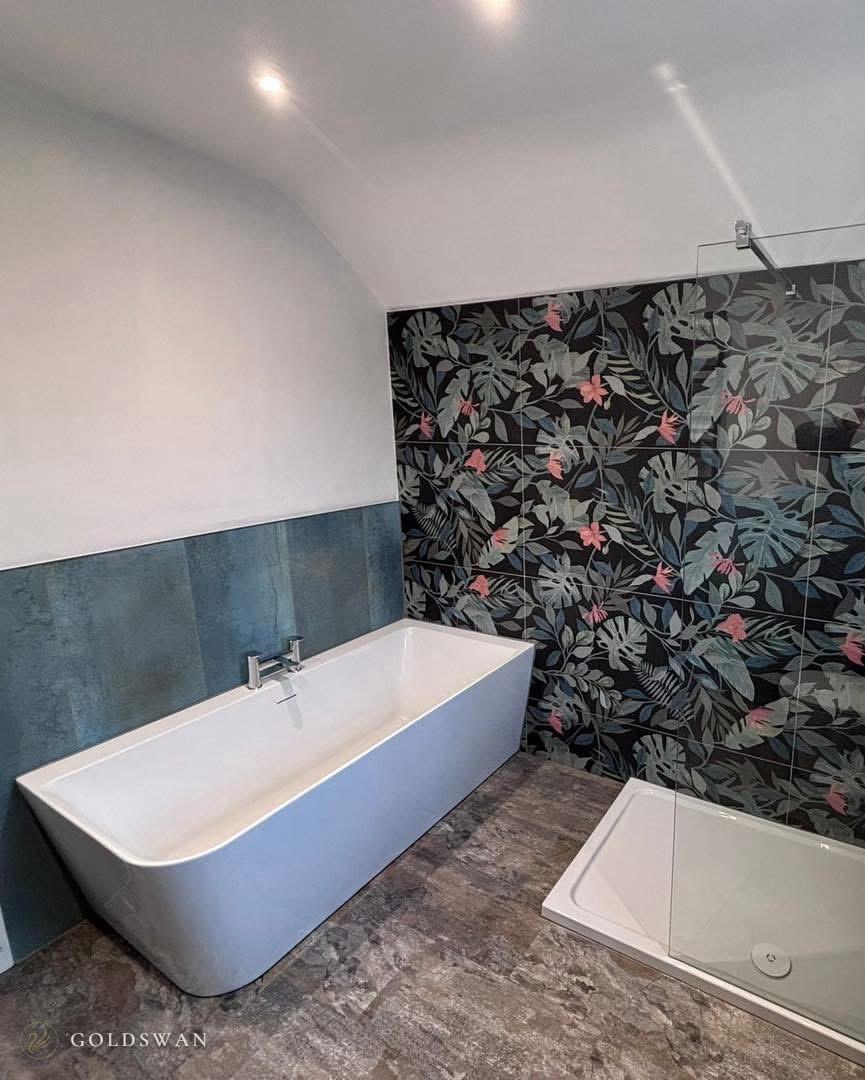
You can mix them. In the tropical leaf room, a Nottingham bathroom we fitted, a teal metallic tile runs at half height behind the bath with the wall painted above it, and the wall behind the shower is tiled floor to ceiling in a black tropical leaf print.
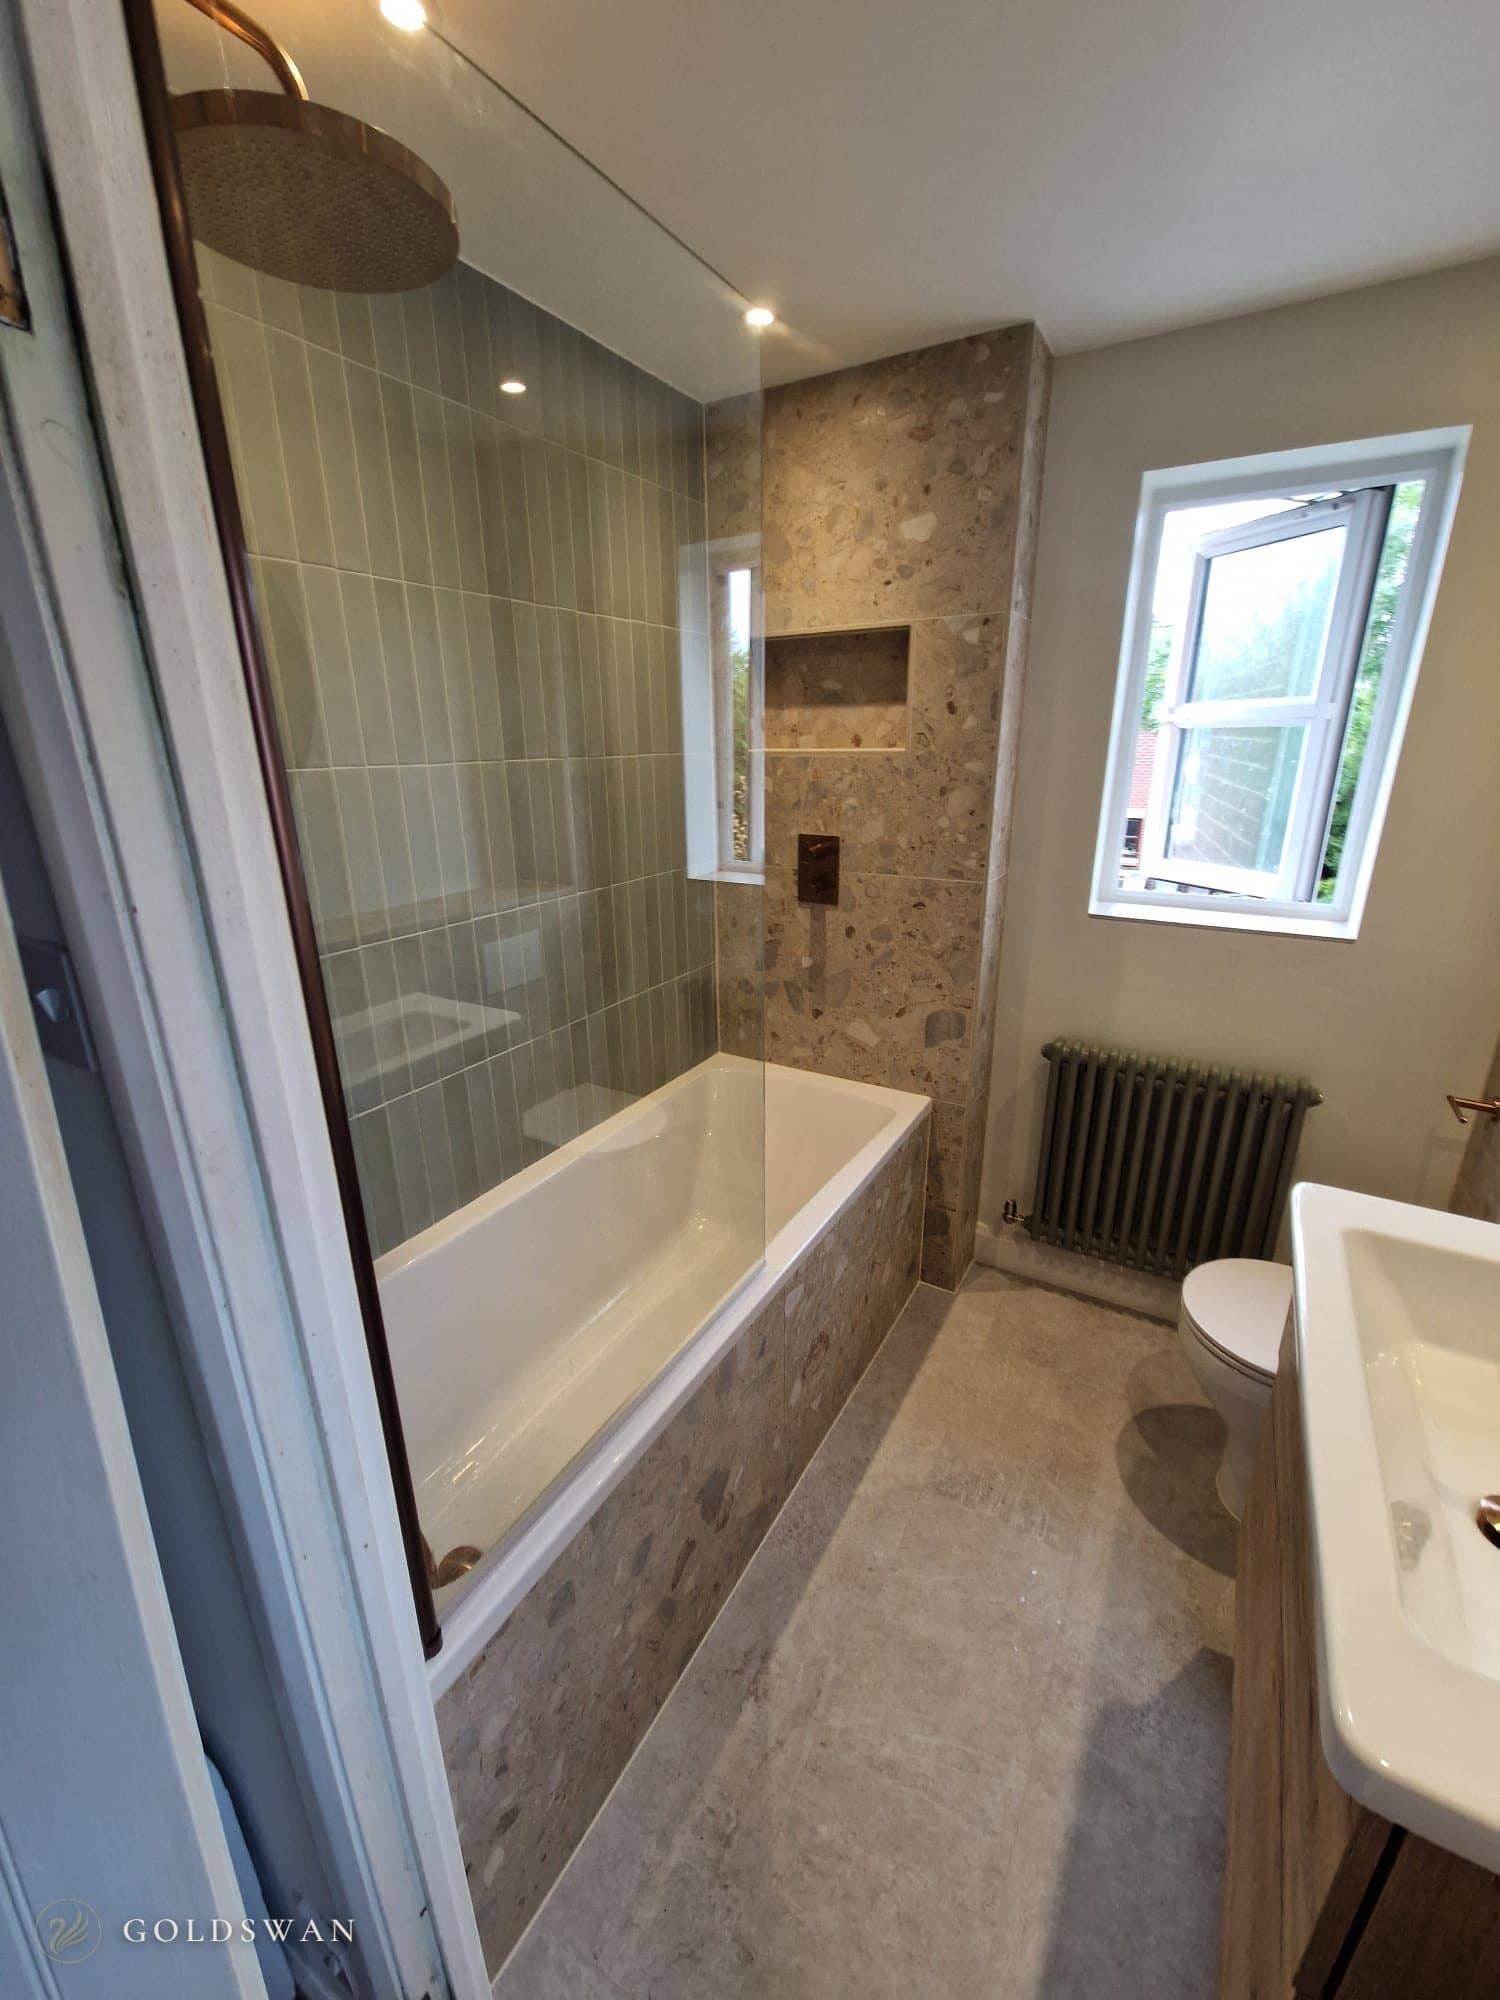
The green tiled room, also in Nottingham, keeps the colour to one wall instead. The walls in this shot are all tiled, but only the end wall of the shower over the bath, the one you face when you stand under it, has the dark green: slim gloss tiles stacked vertically. The others are a pale stone effect, and the floor is a terrazzo effect.
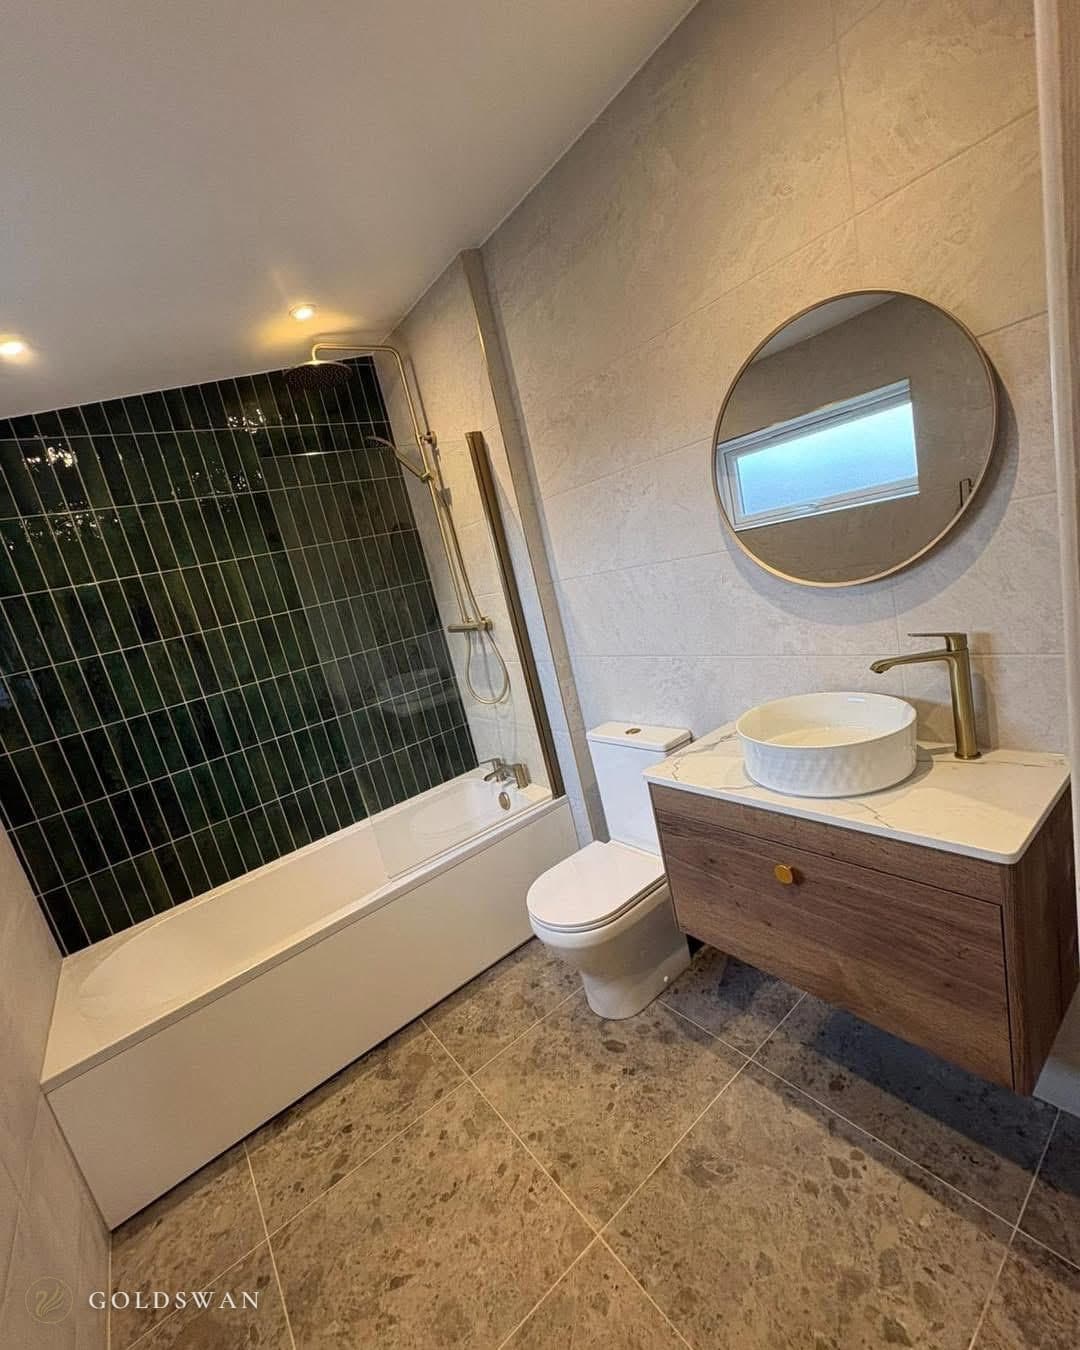
Shower tile ideas: one plain tile, one feature wall
Where our rooms have a feature, there are two wall tiles, not four. One plain tile goes on most of the walls and one feature tile goes on a single wall. Put it on the wall you see from the door. In most of these rooms it is the shower wall.
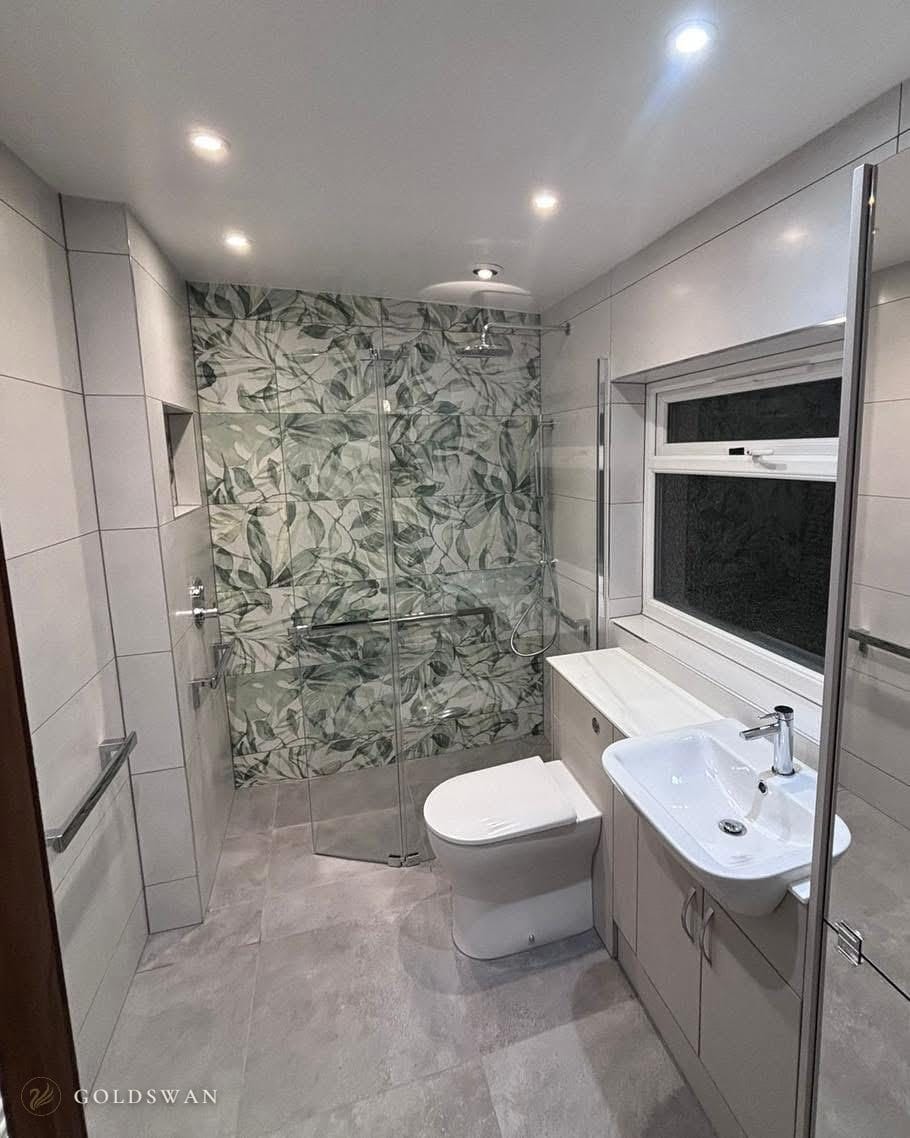
In Arnold, the walk-in shower has a monochrome patterned tile on its back wall and plain white tile on the others, with a chrome exposed riser on the plain wall beside it. In the leaf tiled wet room in Nottingham, the feature is a green leaf tile, again on the shower wall only, behind a hinged glass screen. Everything else is a plain pale grey.


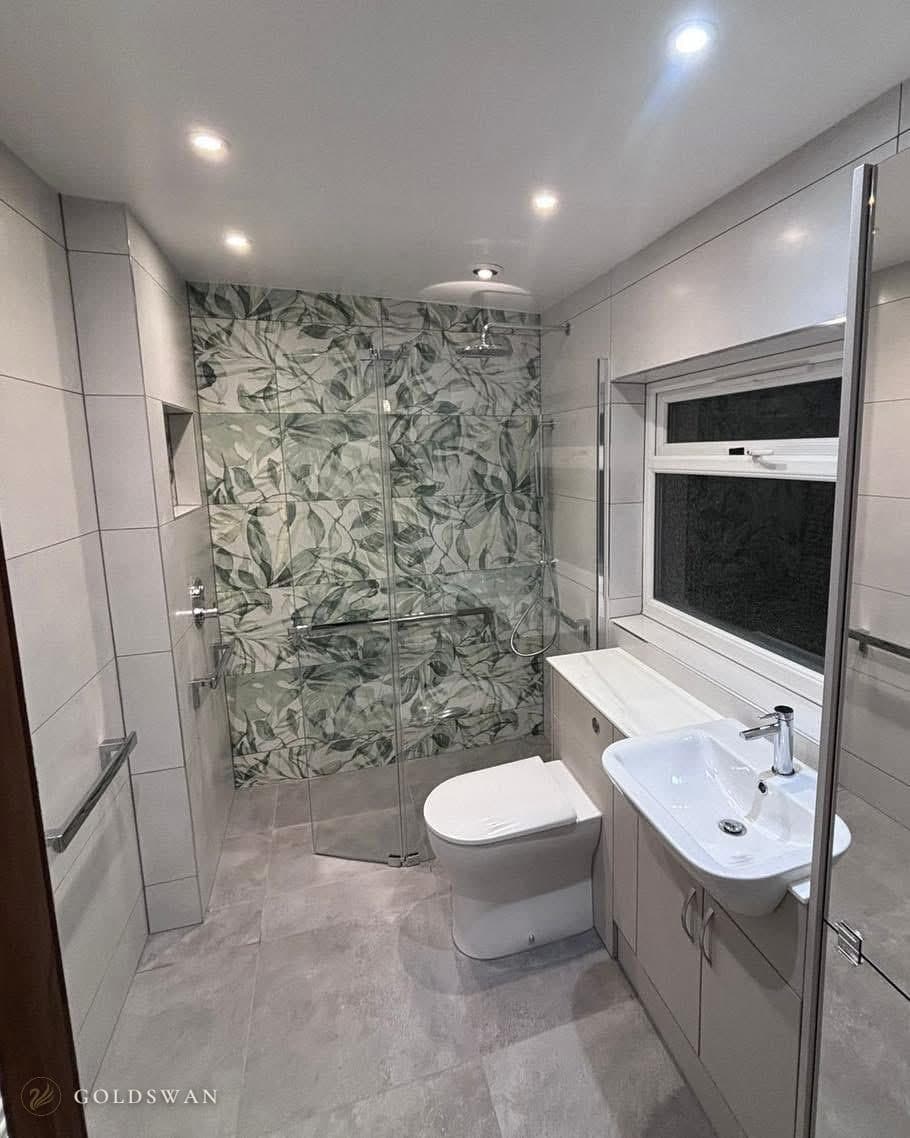
Two is usually enough. Every extra tile adds a junction somewhere, and each junction needs a trim or a clean cut that lines up. It also gives the eye another thing to look at. A patterned tile beside a plain one looks deliberate, while a second pattern and a textured border on top start to compete with it.
Keeping a bold tile to one wall also means there is only one wall of it to live with. Be sure of it before it goes on a shower wall, though. That wall carries the waterproofing, the valve or riser and the screen fixings, so it is the hardest one in the room to retile later.
Change the pattern, keep the look
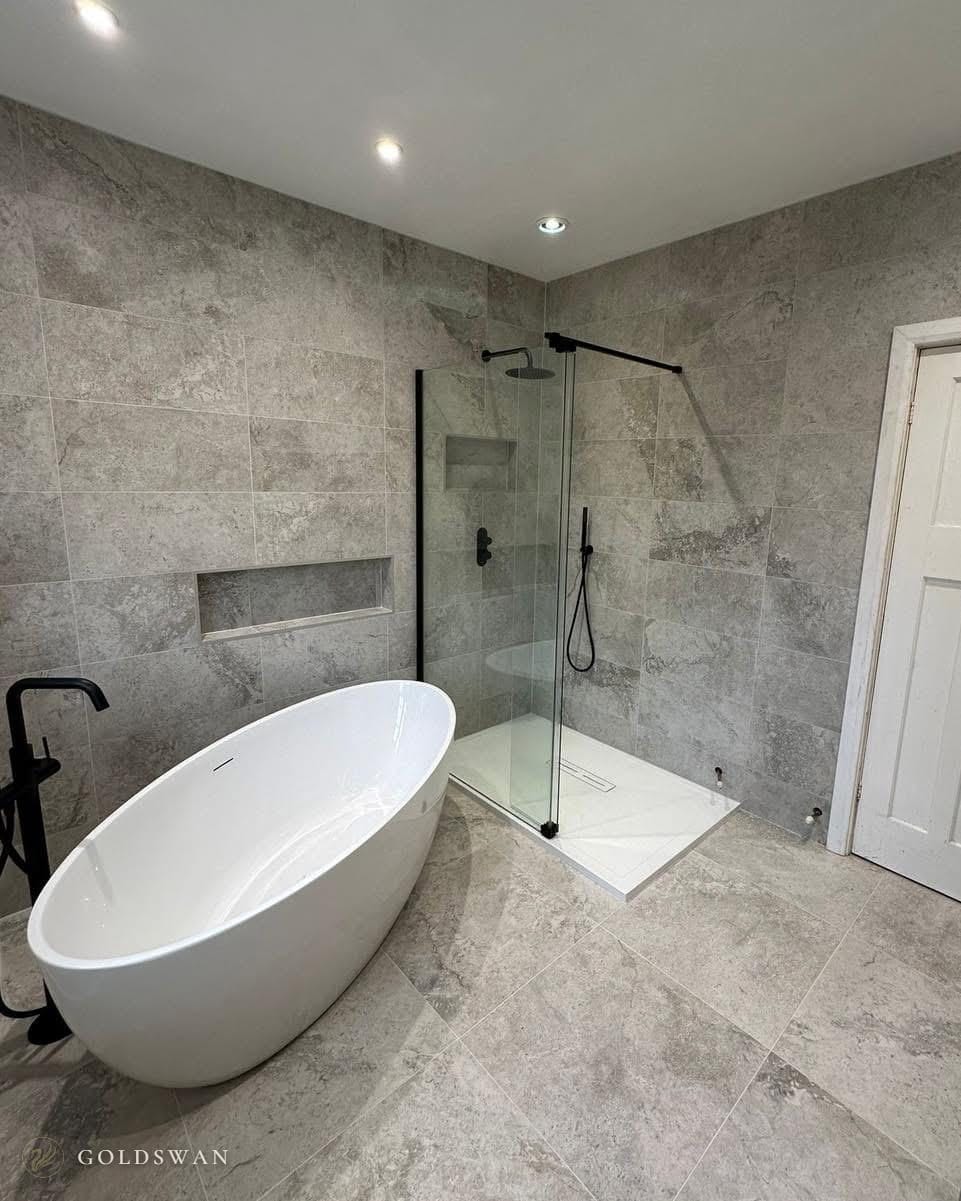
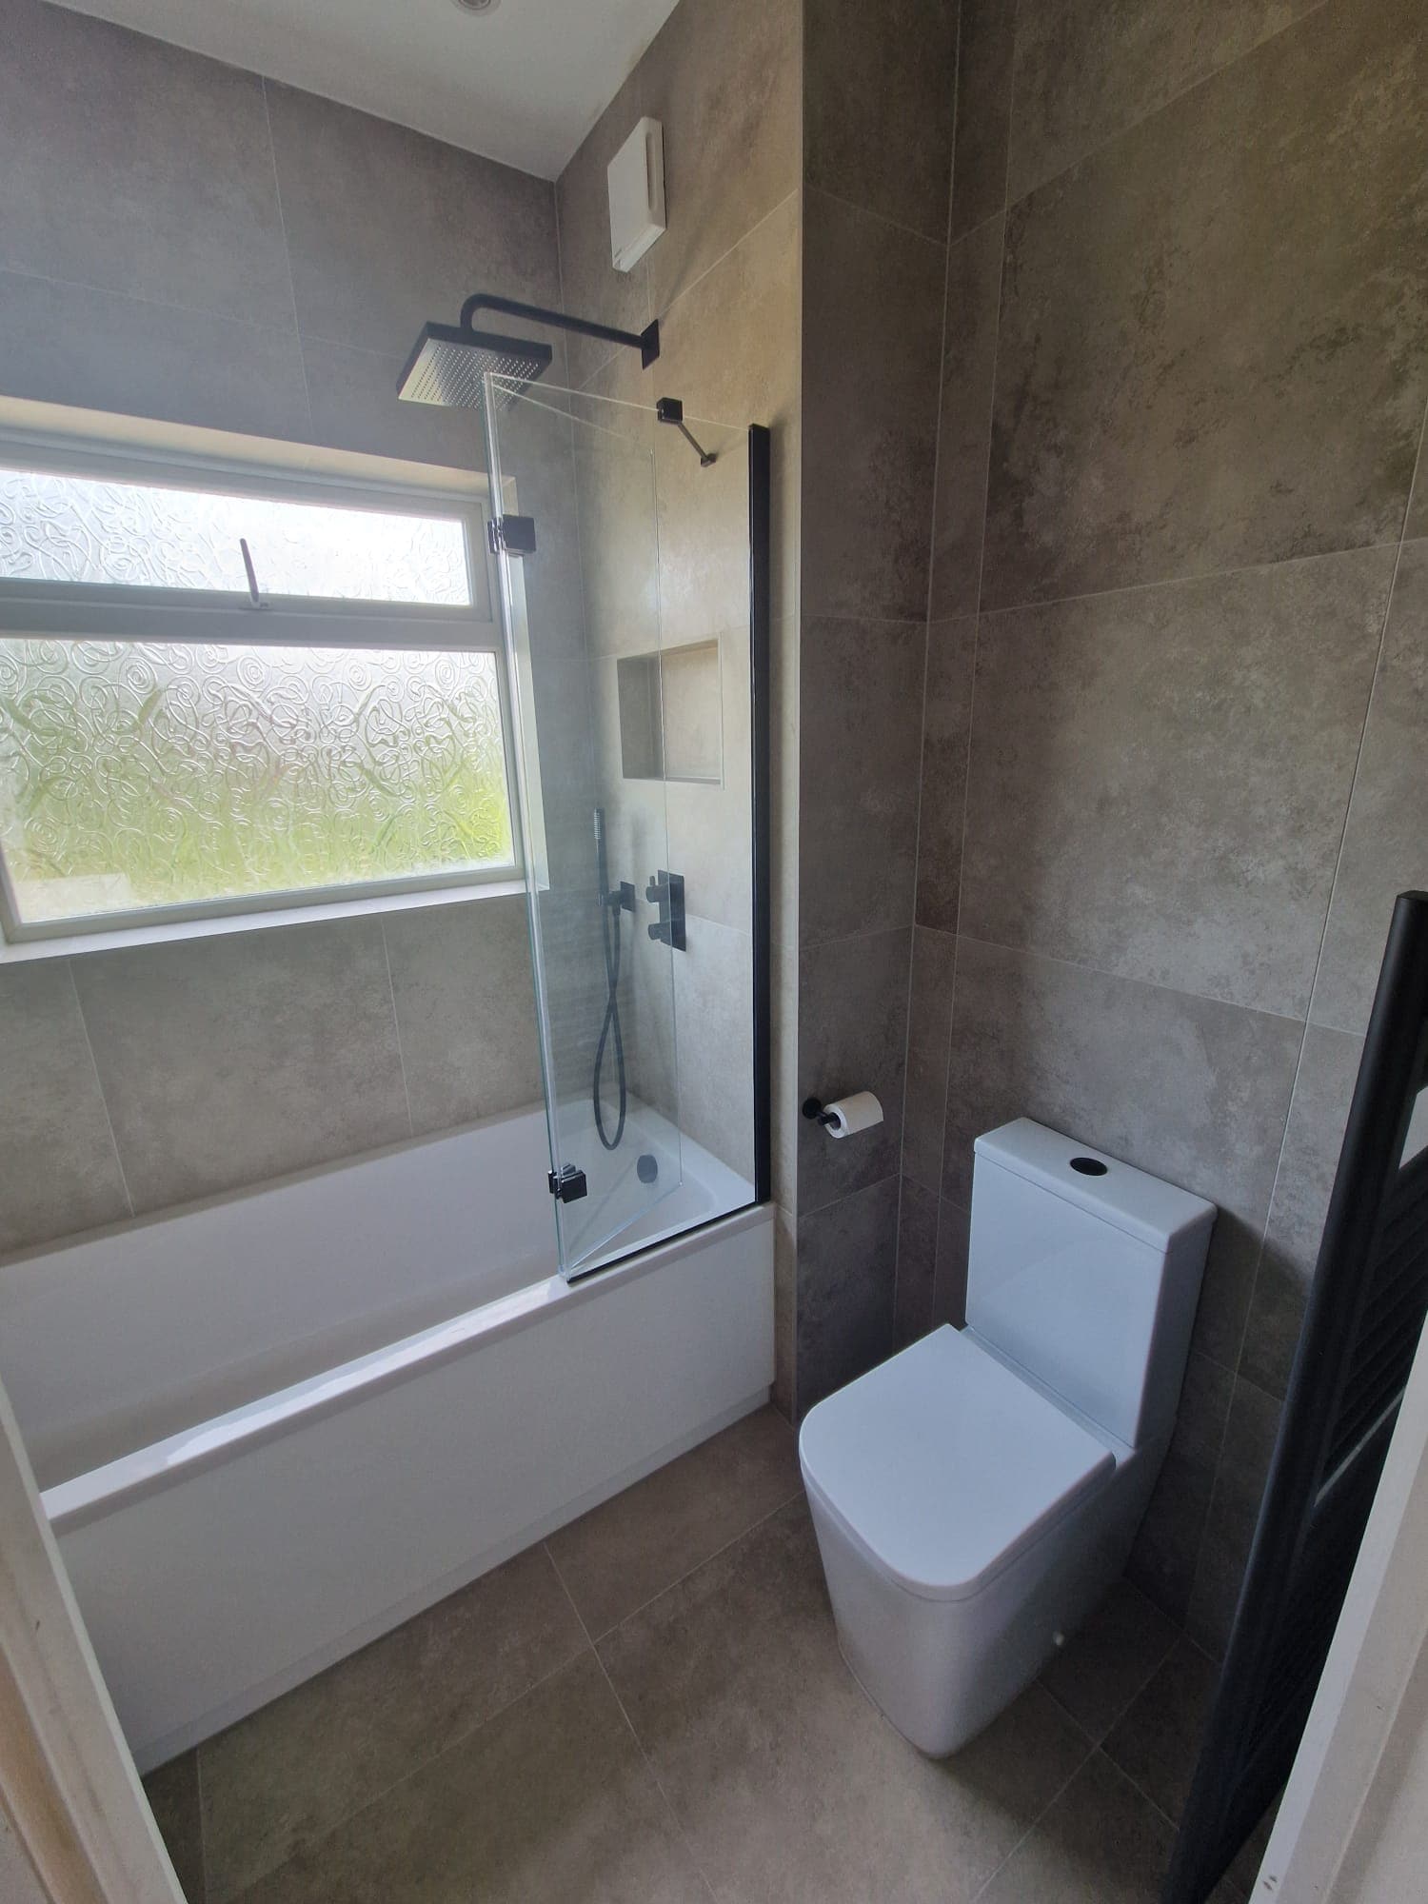
A feature does not have to be a different look. In the grey stone room, grey stone effect tile runs across the floor and most of the walls. Behind the two basins, the same grey stone effect is laid in herringbone, and that is the whole feature.
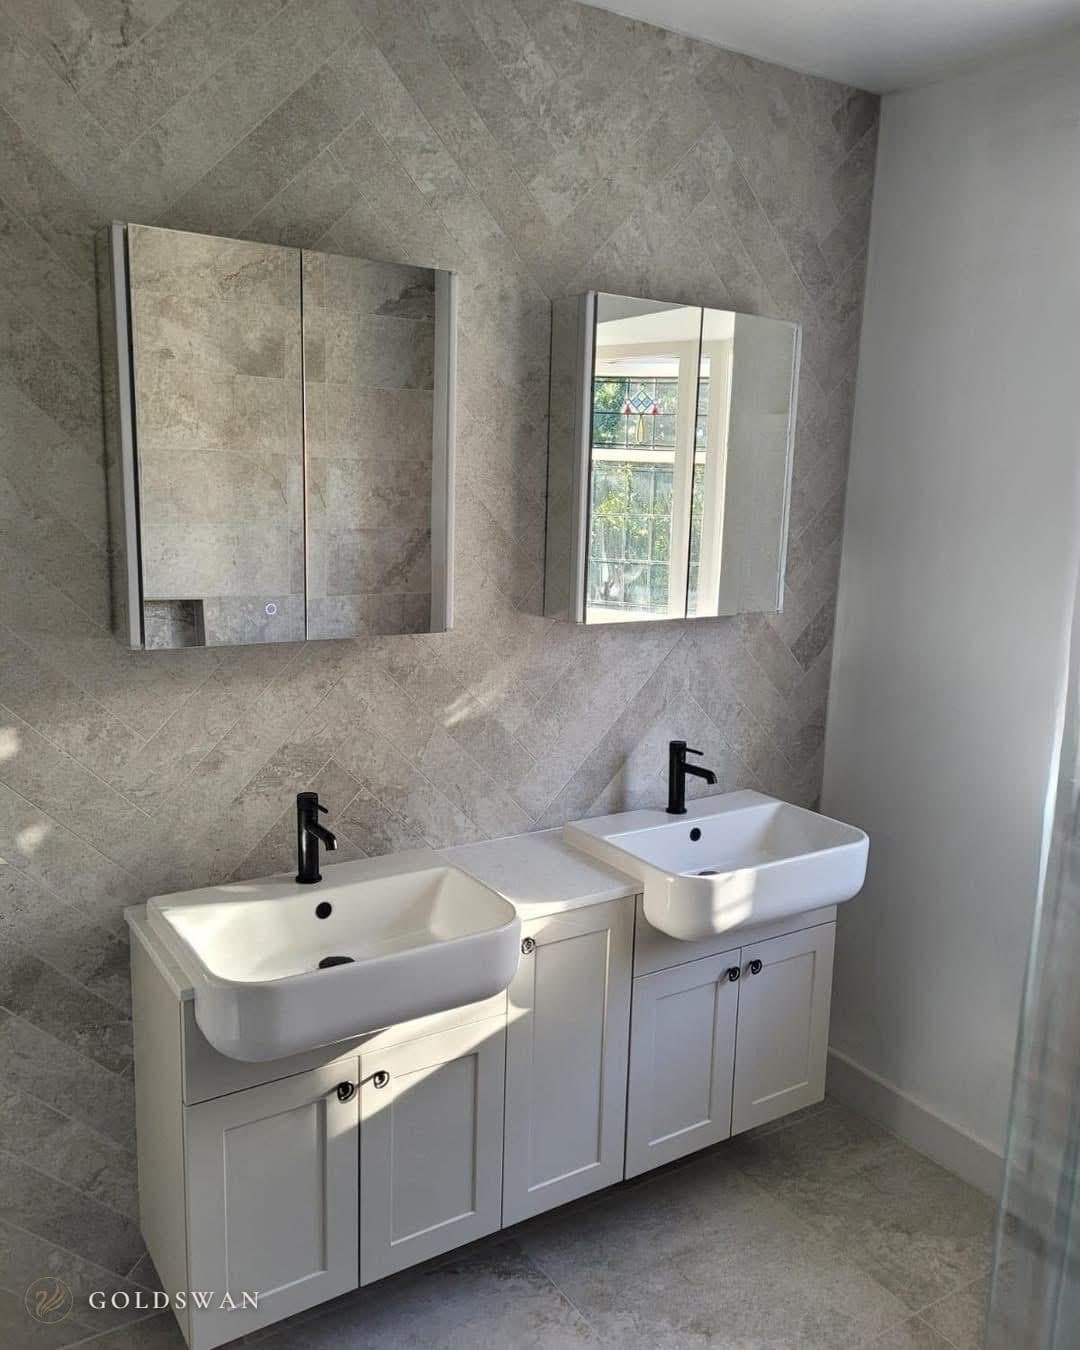
The colour and finish match the rest of the room, so there is no second look to choose or match. Herringbone often uses a narrower plank size from the same range as the main tile, so ask whether one is made. It also takes far more cuts than a straight lay, because the pattern has to start from a centre line and finish evenly at both edges, so order extra. A brick bond on one wall and a stack bond on the rest works on the same principle.
Bathroom wall tile ideas: go bigger, with fewer joints
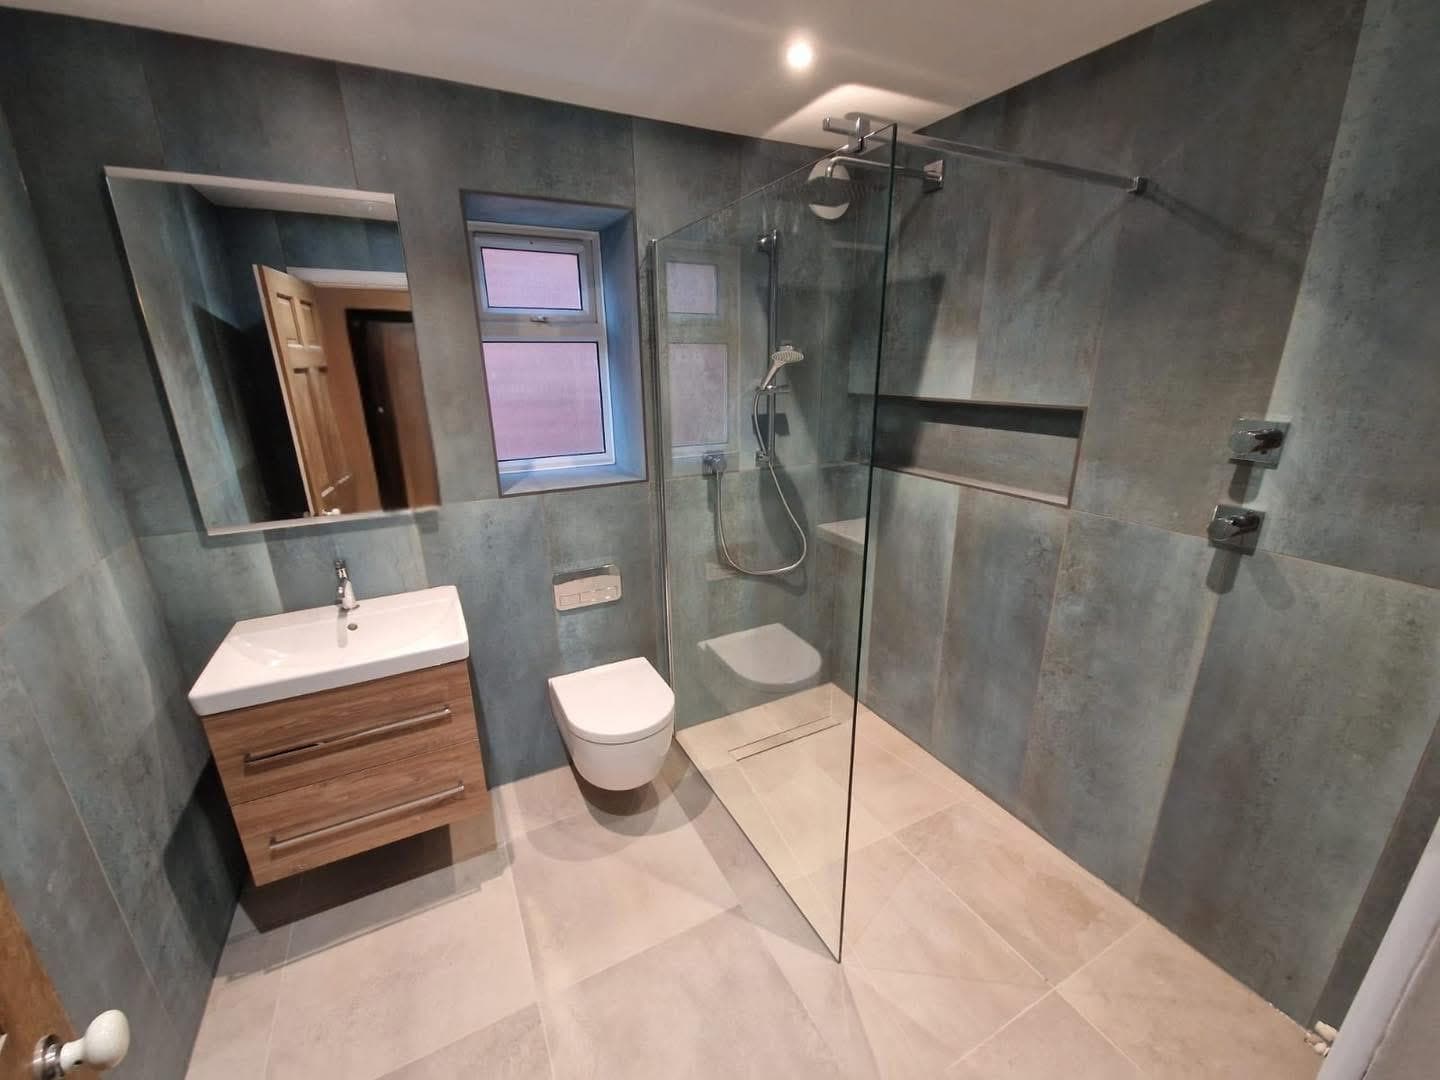
Fewer tiles means fewer grout lines, and grout is the part of a tiled wall that marks first and takes longest to clean. A wall of large tiles also looks calmer, because there is less grid for the eye to follow. The sage green room in Nottingham has one wall in very large metallic tiles, an oxidised bronze green effect, with only a few joints across it. In a Beeston wet room we fitted, a blue grey concrete effect runs floor to ceiling on the walls.
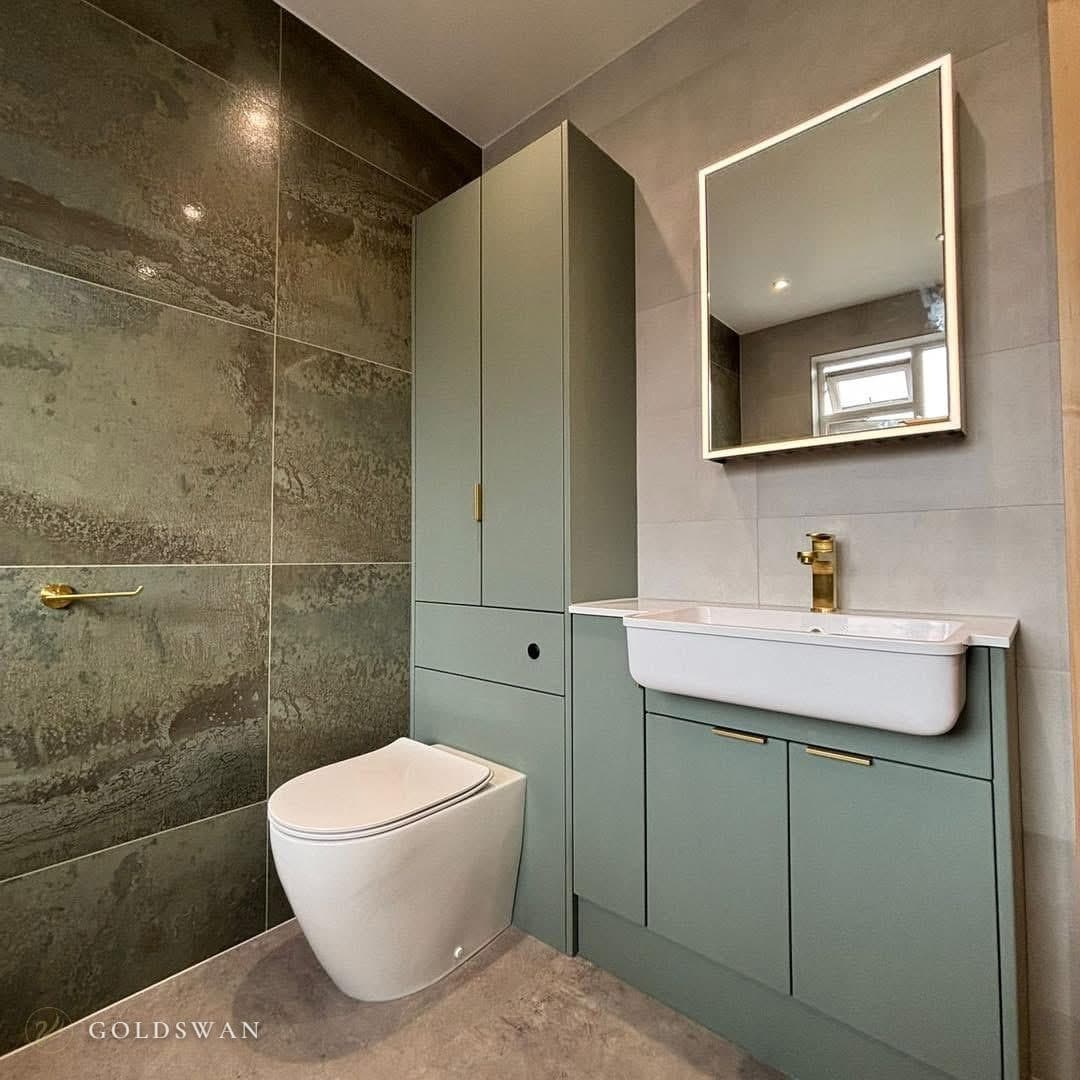
What large tiles ask of the room
Big tiles show every fault in the wall behind them. A small tile can follow a slight bow in the plaster. A large one cannot bend, so it rocks on a high spot or leaves one edge standing proud of the next, which is called lippage. The walls and floor have to be flat before tiling starts, and in an older house that often means boarding or levelling first.
They also need a full bed of adhesive with no hollow spots behind them, which usually means buttering the back of each tile as well as combing adhesive onto the wall. And they are heavy. As general guidance (BS 5385), plaster takes about 20 kg per square metre and plasterboard about 32 kg, including the adhesive. Above that, the wall needs a tile backer board.
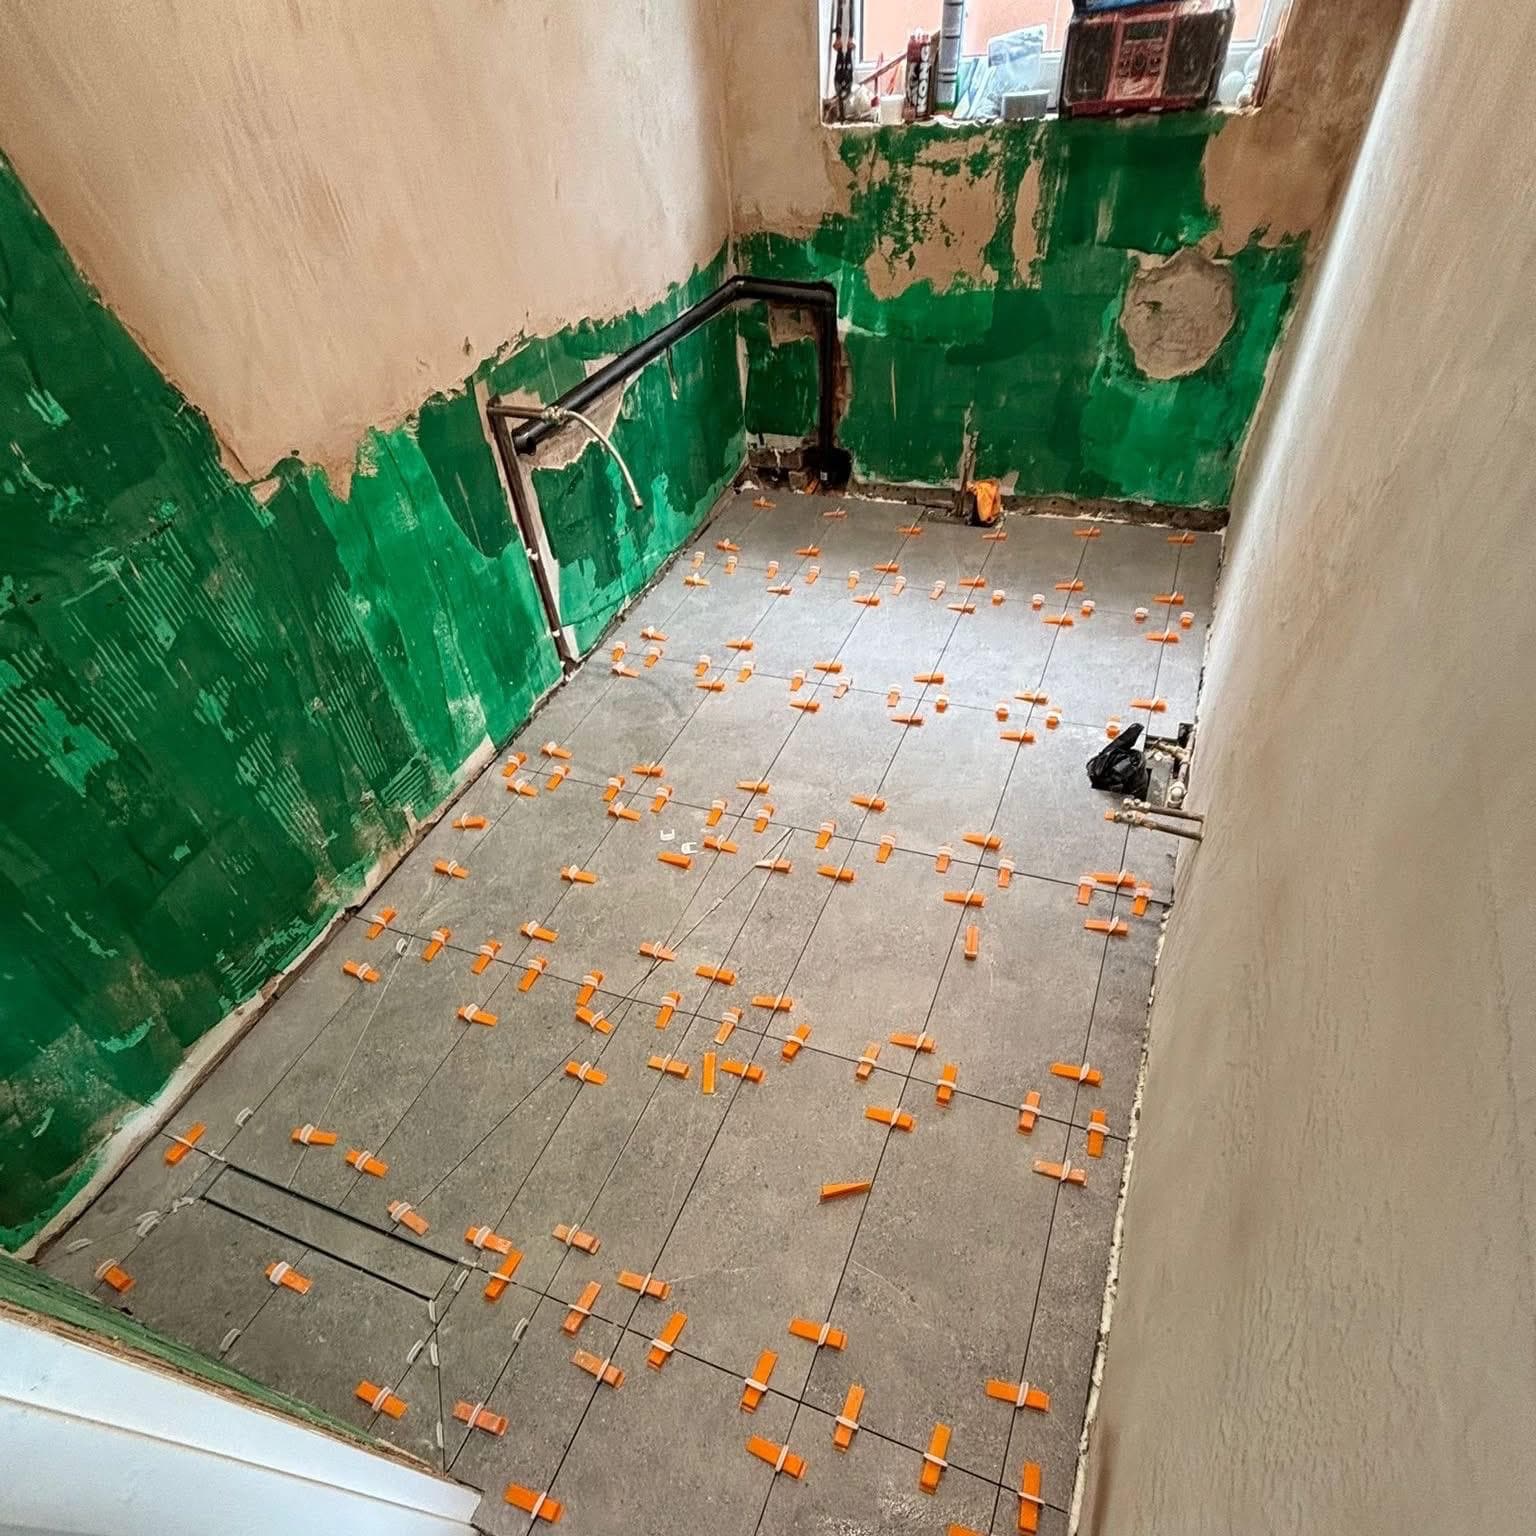
Large floor tiles are often laid with levelling clips at the joints. They hold neighbouring tiles at the same height while the adhesive sets, and their tops are snapped off once it has. This is one of our Nottingham wet rooms partway through, with clips in every joint and the channel for the linear drain along one end.
Porcelain or ceramic
Porcelain is denser than ceramic and absorbs far less water, so it is the usual choice for floors, showers and wet rooms. Ceramic is lighter and easier to cut, and it is fine on most bathroom walls. Most large format tiles are porcelain.
How many tiles to order
The usual advice is to order around 10% more than the measured area for a straight lay, and around 15% for herringbone or a diagonal, because of the extra cuts. Buy the lot at once, from the same batch, because the shade can vary slightly between batches. Keep a few spare tiles in the loft, so a cracked one can be replaced with a match years later.
Put the feature tile in the niche
A recessed shelf in the shower keeps bottles off the floor and off the bath edge. Backing it with the feature tile turns a practical hole in the wall into a small piece of decoration, and it ties the feature wall to the rest of the room.
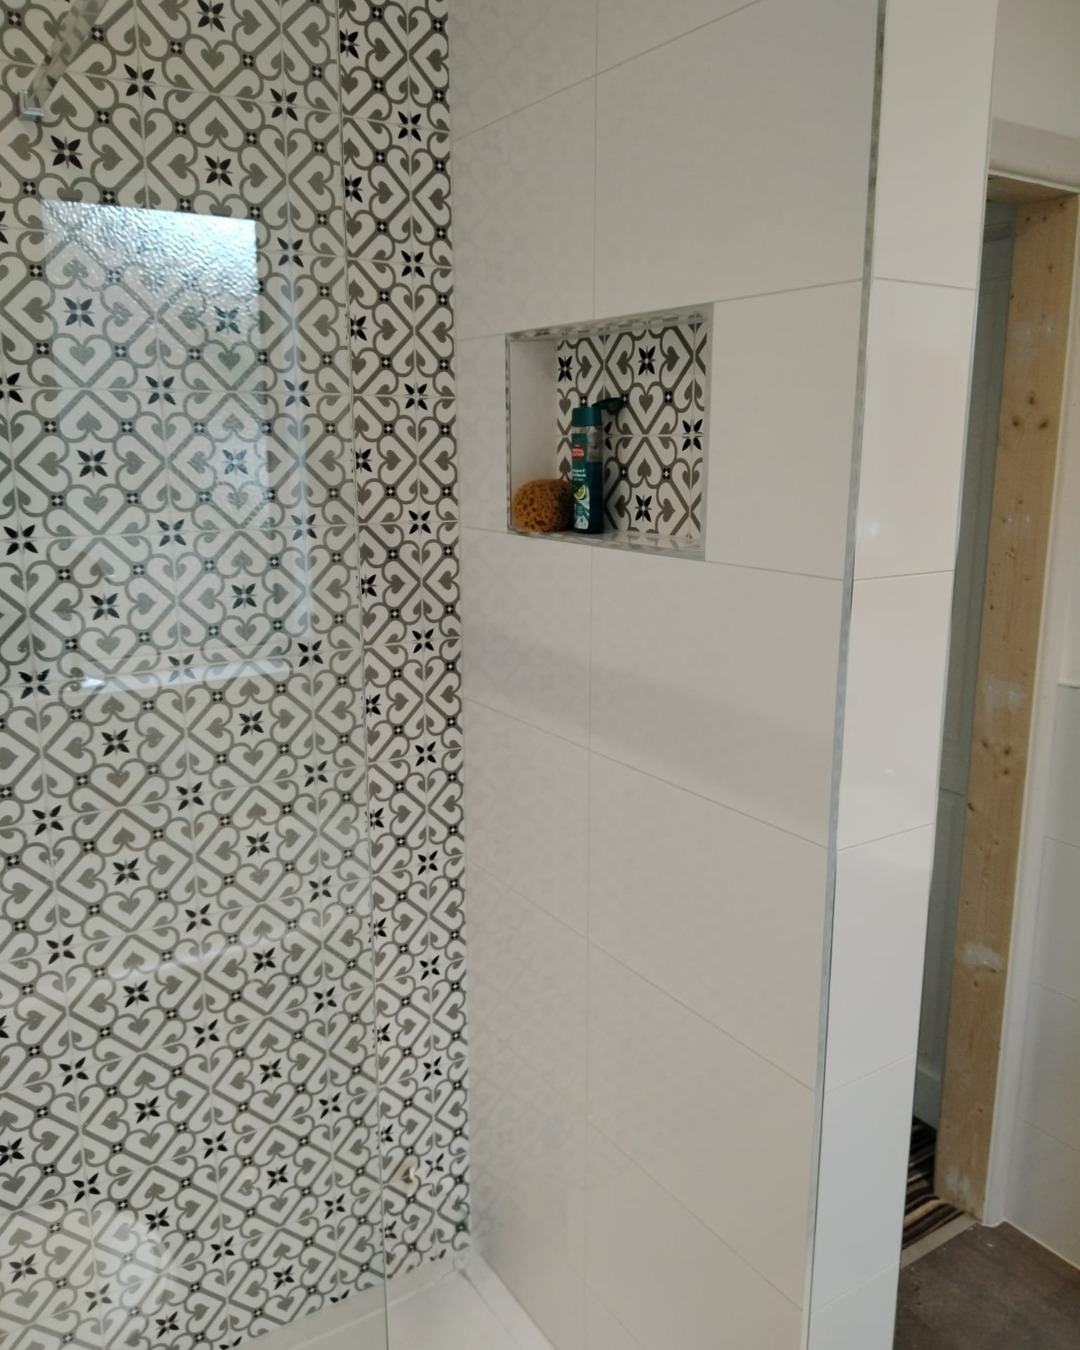
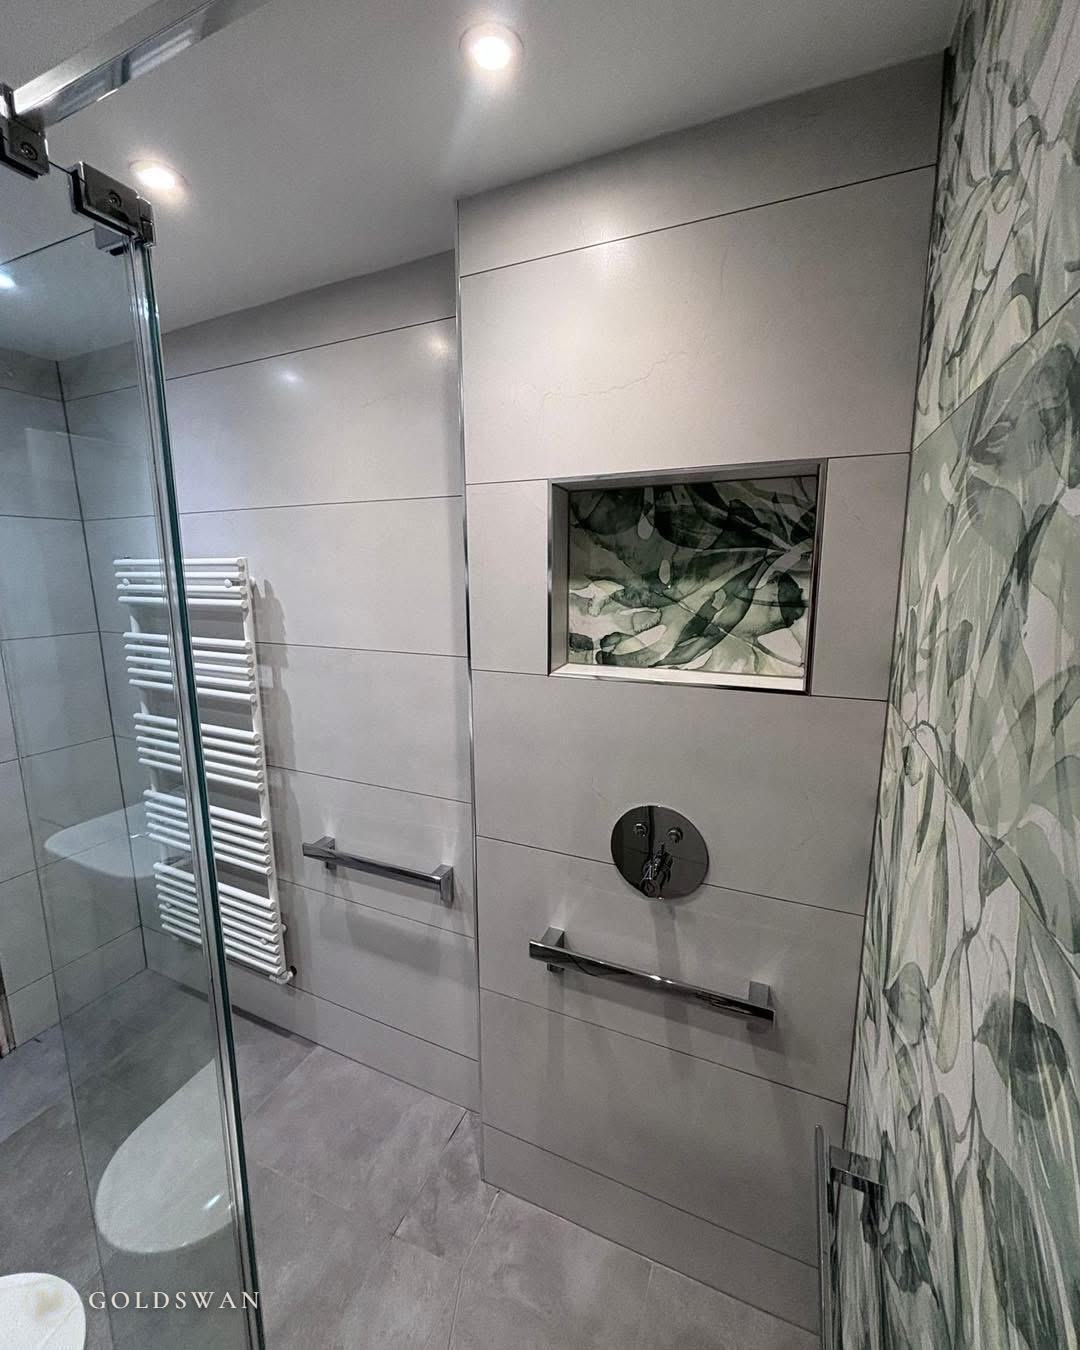
The niche has to be planned at the design stage, not added on the day. It is cut into the wall while the room is stripped, so it has to avoid the pipes and studs behind. Its top and bottom should land on tile joints. The sides are harder to get right, because the niche also has to sit where the pipes and studs allow, so aim for a joint or a generous cut and avoid a sliver where you can. In both niches above, the top and bottom line up with the horizontal joints.
Size it for what goes in it. The grey stone room has a long one in the wall over the bath and a second one inside the shower, so the bath things and the shower things each have their own place. In our Carlton bathroom, a single niche sits in the shower end, above the bath.
Bathroom floor tile ideas: grip and flow
A bathroom floor gets wet, and wet tile can be slippery. Before you fall for a floor tile, ask for its slip rating. You may be given any of these.
- PTV, measured wet. The pendulum test value is the most useful figure in the UK. 36 or above is treated as low slip risk.
- The R scale. A higher number means more grip, but it is a test in shoes, so it says less about bare feet.
- Barefoot A, B or C. The better guide for a bathroom if the maker gives one. B or C suits a shower floor.
As a rule, a matt or lightly textured finish grips better than a polished one, and a smaller tile with more grout lines grips better than a large one of the same finish.
Then think about how the floor sits with the walls. In the green tiled room, the terrazzo effect floor is darker and busier than the pale walls, so it reads as the ground and hides the odd wet footprint. The other way is to run the same tile across the floor and up the walls, as in the grey stone room, so the space looks like one surface. That works best with a stone or concrete effect made for floors and walls alike.
Wet room floors
In a wet room the floor is the shower tray. It is level access, flush with the rest of the room, but it still has to fall gently towards the drain, and that fall is built in under the tile. With a traditional centre drain the floor falls in four directions, which means a lot of cutting and suits smaller tiles. A linear drain lets the whole floor fall in one direction, so large tiles can be laid without being cut into an envelope shape.
The Beeston wet room has a level access floor and a linear drain, and so does the Nottingham one partway through. Whichever drain you choose, the falls and the waterproofing go in before any tile goes down. Our article on wet rooms and walk-in showers goes through the rest, and our wet rooms page covers what we include.
The attention to detail is impeccable! The tiling is outstanding workmanship!
Small bathroom tile ideas
Small rooms follow the same rules, more strictly. Large tiles help, because a small room in small tiles is mostly grout lines. One tile run from the floor up the walls helps too, because the eye does not stop where the floor ends. Keep to one feature at most, on the wall you see from the door. Layout matters more than tile in a small room, though, and our small bathroom ideas go through that. What we fit in tight rooms is on our small bathrooms page.
One customer started her small bathroom from tiles she saw in our showroom, and wrote this in a Google review afterwards.
On my initial visit to the showroom I saw a radiator and tiles that I loved and the design came from that.
What dates a bathroom
A lot of what we strip out is old tile. The rooms that look oldest when we arrive tend to have the same two things: small tiles over every surface, and a border strip run around the room at one height. Here are three of them, before and after.
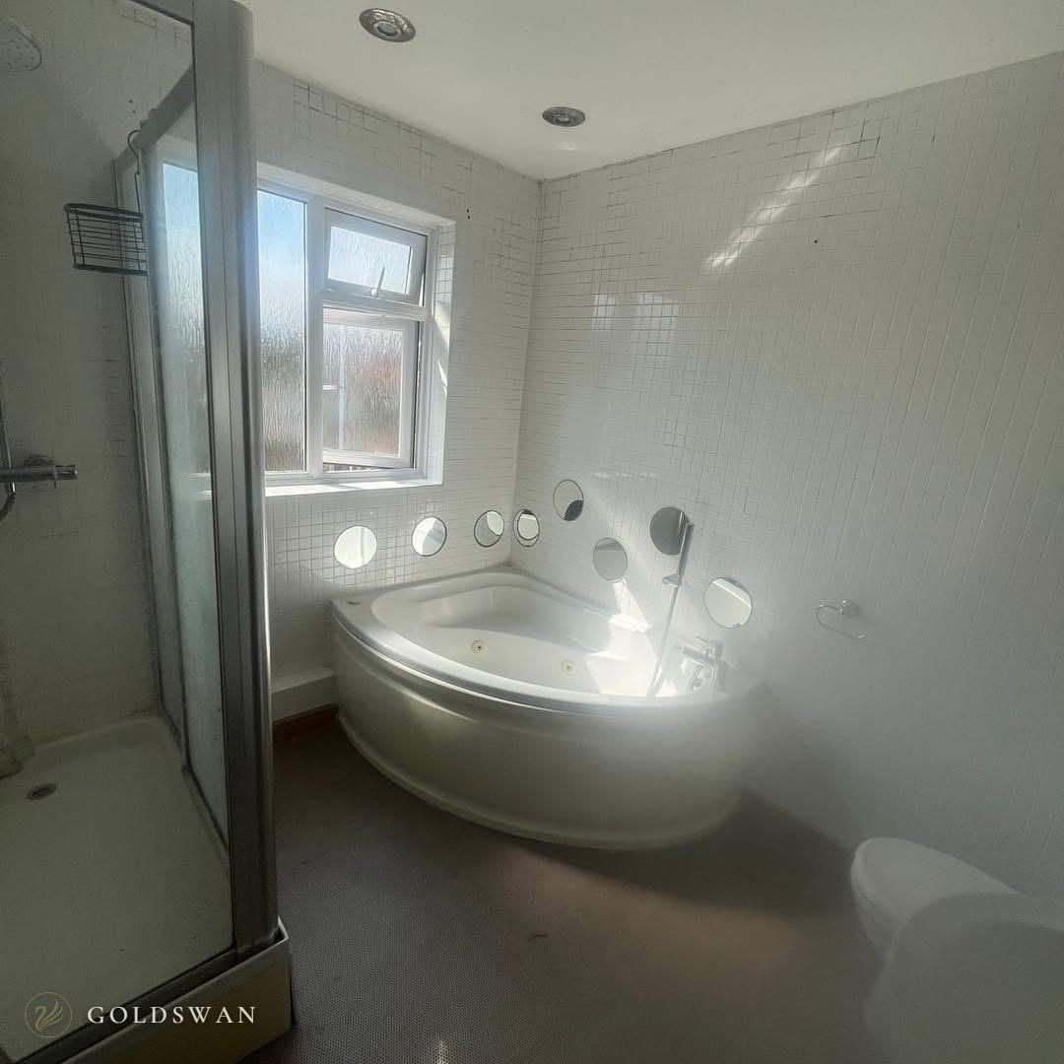
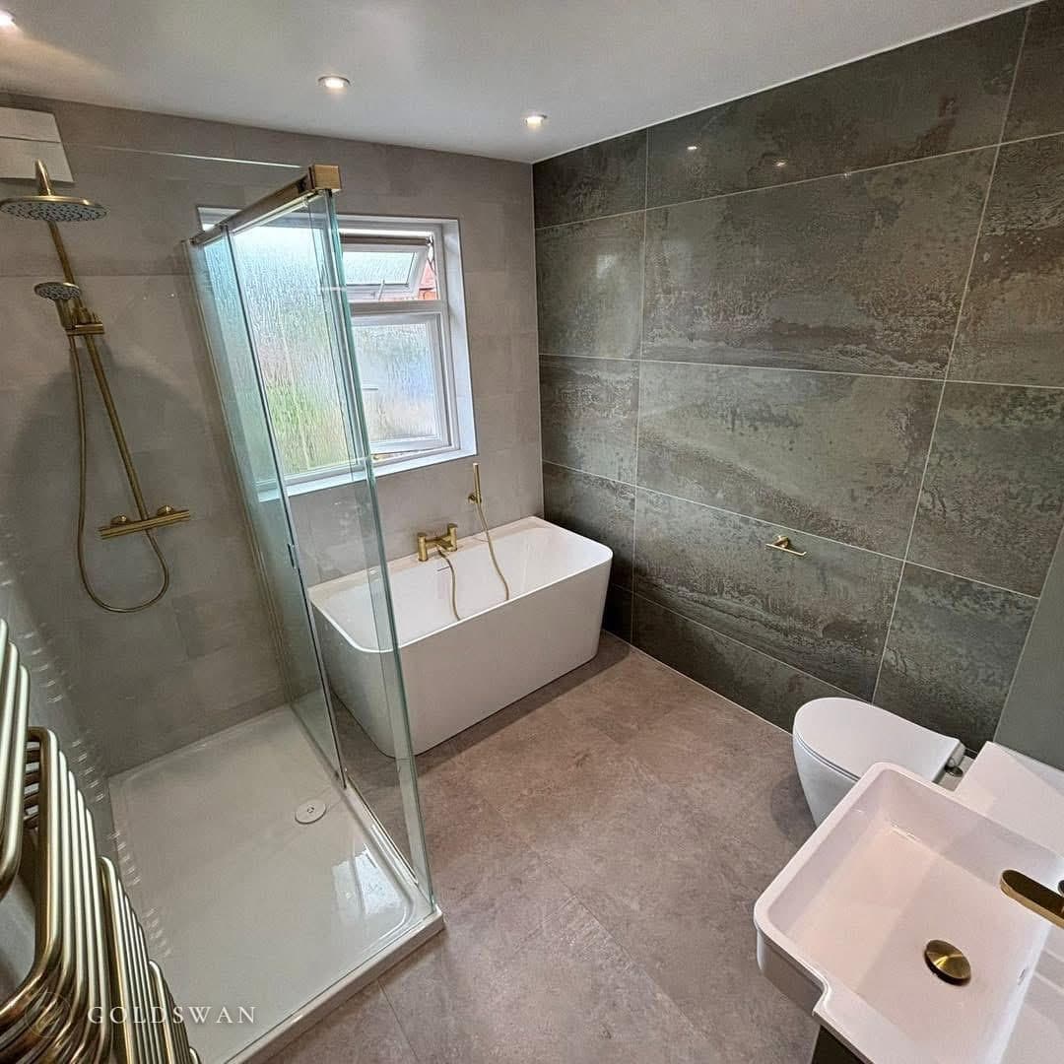
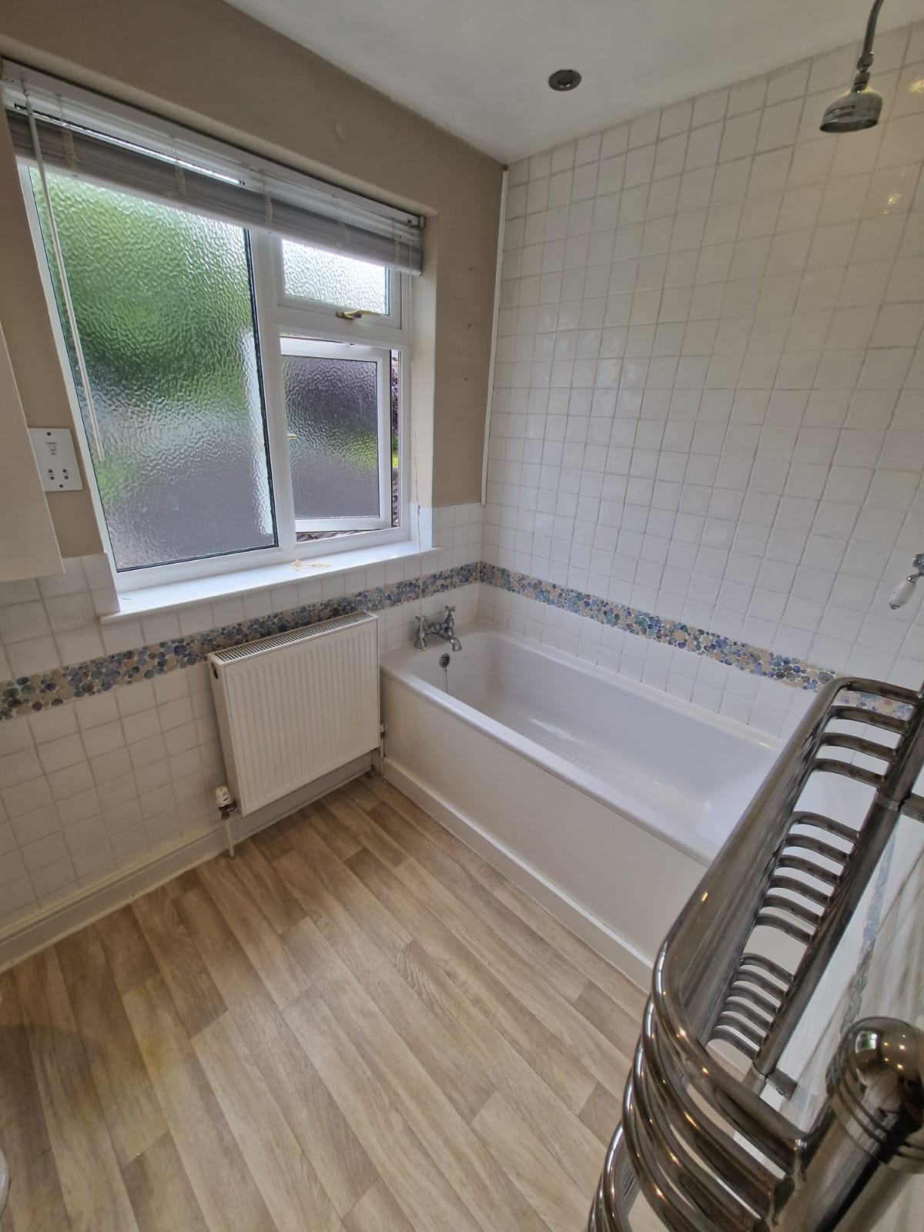
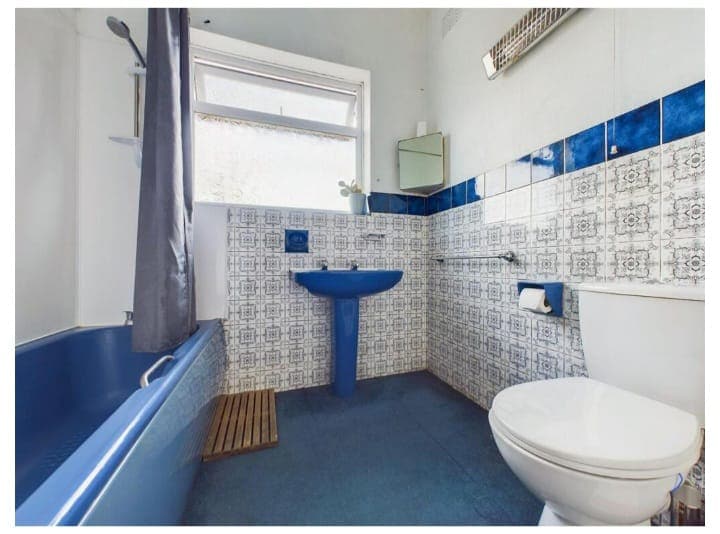
A patterned tile on its own does not date a room. What dates it is the pattern used as a thin stripe at one height around every wall, or a small tile used everywhere because nobody decided where it should stop. In the Arnold shower the pattern covers one whole wall and nothing else.
Choosing them in the showroom
A tile on a screen tells you less than one you can see and handle. You can see tiles in our Arnold showroom, and once you have chosen, the tiles go on the drawing with everything else: where the feature wall is, where the tile stops, where the niche sits and which way the pattern runs. The drawing is the place to change your mind, before any tile is fixed.
We can supply and fit the whole room, or supply the tiles only if you have your own fitter. A customer with an older house wrote this about the tile side of their job.
...Abbie really understood the traditional look we were going for, in keeping with the house, and did a great job sourcing the right tiles.
The rooms in this article are on our projects pages: the grey stone bathroom, the tropical leaf bathroom, the deep green tiled bathroom, the sage green bathroom, the Arnold bathroom, the leaf tiled wet room, the Beeston wet room and the Carlton bathroom. For the rest of the room, our family bathroom ideas cover baths, showers and storage.